
Price Reduction - Views - Primary on Main




Address
122 N Pohakea Dr, Bastrop, TX
Price
$ 375,000
Property Attributes
- MLS#7916609
- TypeSingle Family
- Listing Status Active
- CountyBASTROP
- CityBastrop
- AreaBA
- NeighborhoodTahitian Village
- Zip78602
- StyleSingle Family Residence
- Year Built2017
- Taxes$ 6636
- Price$ 375,000
- Bedrooms4
- Full Bathrooms2
- Half Bathrooms0
- Sqr Footage2014
- Lot Size0.629 Acres
Data Source:
Austin Board of REALTORS® (ABOR) as distributed by MLS GRID
Property Description
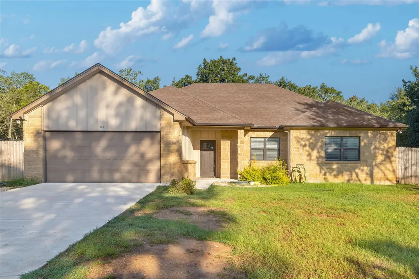
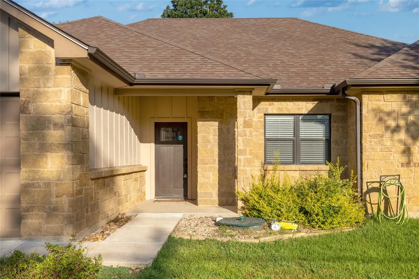
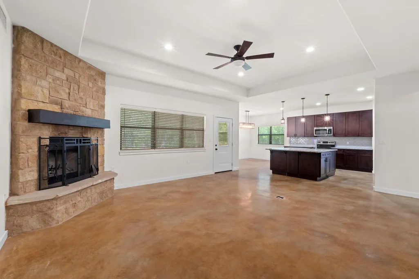
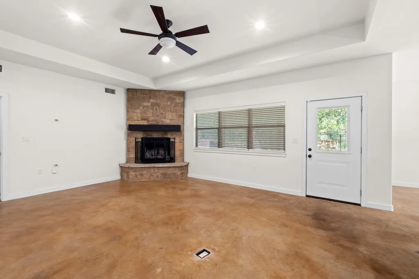
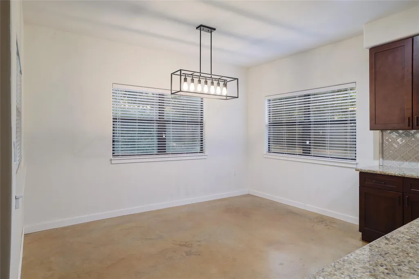
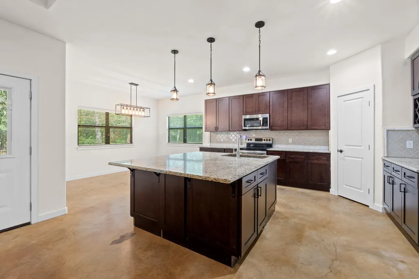
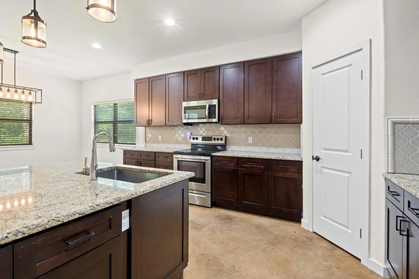
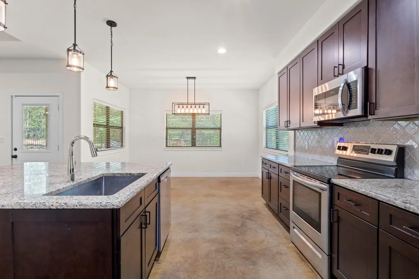
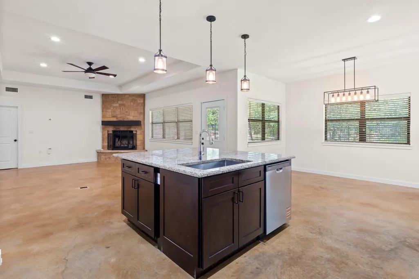
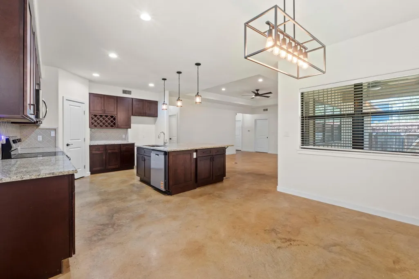
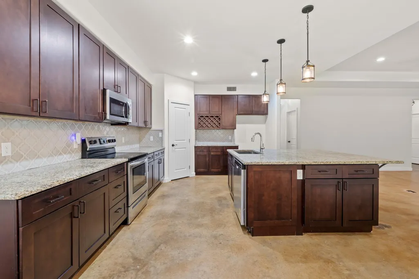
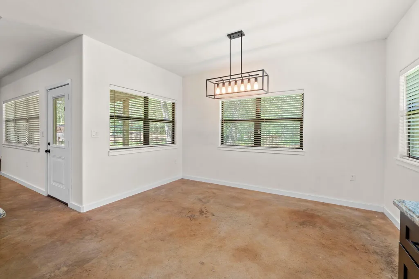
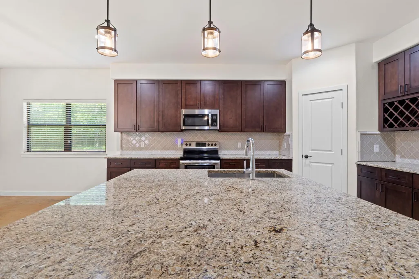
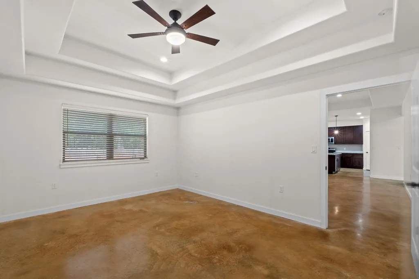
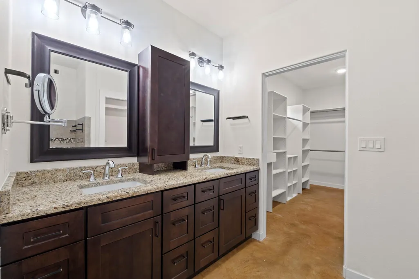
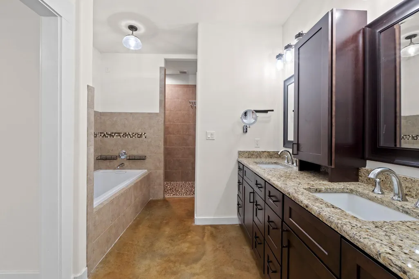
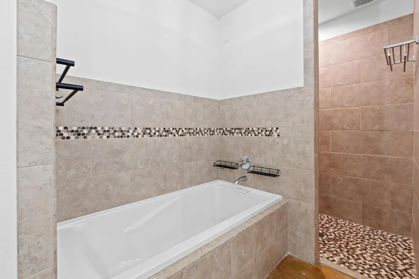
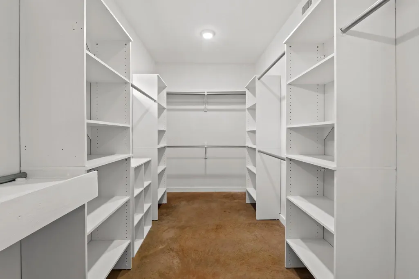
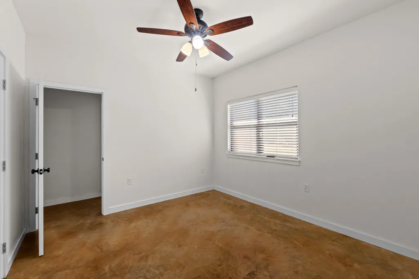
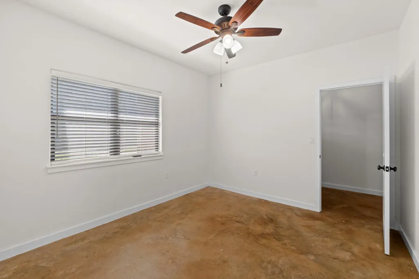
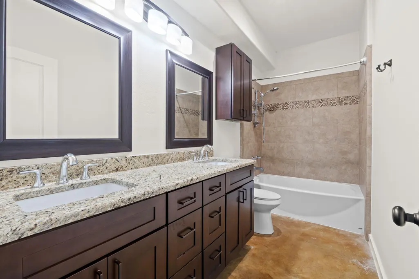
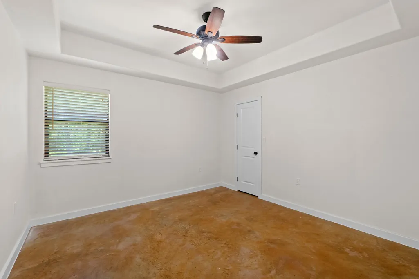
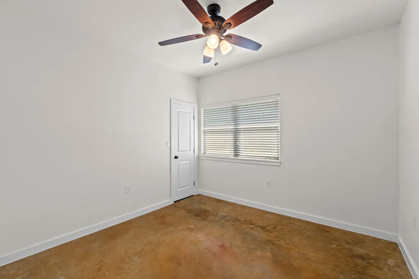
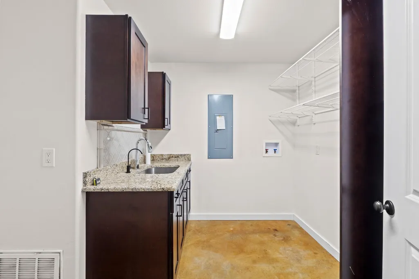
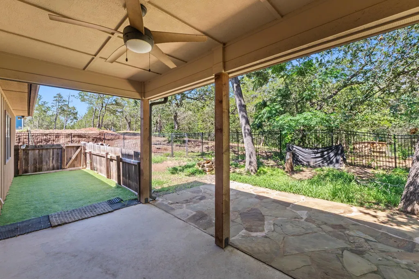
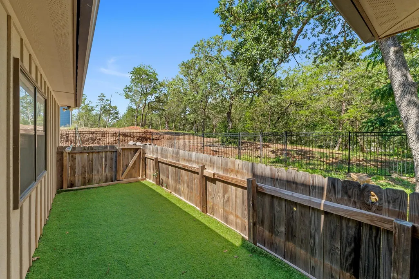
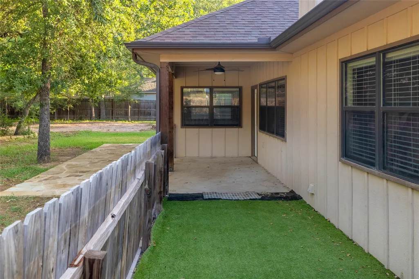
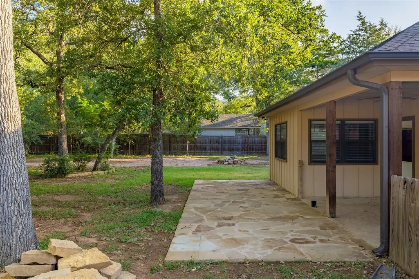
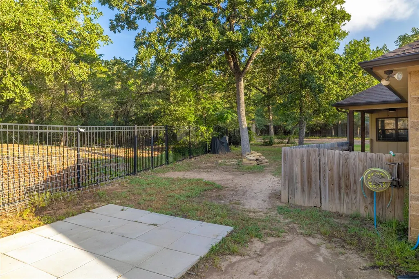
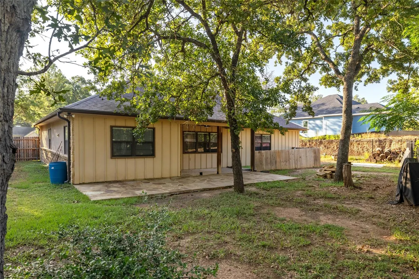
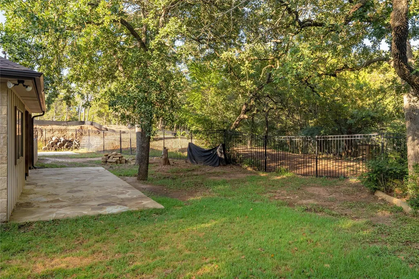
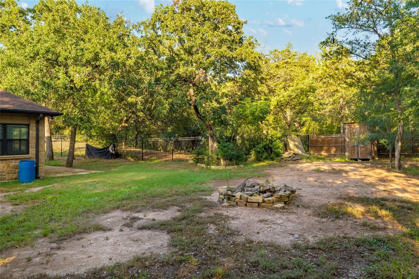
TAHITIAN VILLAGE BEAUTY. Situated on two lots, this open concept home is surrounded by nature. This home has well-placed windows to allow an abundance of natural lighting. This home has the flexibility of being a three or four-bedroom home. The bonus room near the entry could be used as an office or a bedroom. The oversized island is a dream for cooking and entertaining. The island provides storage in addition to extra seating for an eat-in kitchen. The primary suite features a tray ceiling with a spa-like bathroom featuring a separate shower and an oversized soaking tub with a large walk-in closet. The utility room has extra cabinets for storage, a sink, and room for a second refrigerator or freezer. The double lot is fully fenced and ready for your landscaping vision. ***Membership in the POA is automatic with a transfer fee of $225.00; however, there are no additional fees. Bastrop County WCID #2 has an annual road fee of $204.00 per lot through 2025.***
| Elementary School | Middle School | High School |
|---|---|---|
| Emile Elementary School | Bastrop Middle School | Bastrop High School |
| Price History | |
|---|---|
| 8/16/2025 | Listed $449,000 |
| 9/26/2025 | 2$444,000 |
| 10/23/2025 | 4$430,000 |
| 6/10/2026 | 3$420,000 |
| 7/11/2026 | 5$399,000 |
| 9/19/2026 | 7$375,000 |
General Features
| Living Area | 2014 |
|---|---|
| Sewer | Public Sewer |
| Heating | Central,Electric,Forced Air,Heat Pump |
| Cooling | Central Air,Electric,Heat Pump |
| Utilities | Electricity Connected,Natural Gas Not Available,Phone Available,Sewer Connected,Underground Utilities,Water Connected |
| Roof | Composition |
| Appliances | Dishwasher,Disposal,Electric Range,Microwave,Plumbed For Ice Maker |
| HOA Fee | 225 |
| Garage Spaces | 2 |
| Association Fee Includes | See Remarks |
| Patio/Porch Features | Covered,Front Porch,Rear Porch |
| Pool Features | None |
| Security Features | Secured Garage/Parking |
| Construction Materials | Frame,HardiPlank Type,Stone |
| Year Built | 2017 |
| View | Trees/Woods |
| Levels | One |
| Property Subtype | Single Family Residence |
| Tax Year | 2025 |
| Waterfront Features | None |
| Community Features | None |
| Accessibility | None |
| Assoc Fee Paid Per | One Time |
| County | Bastrop |
| New Construction | No |
| Property Type | Residential |
| HOA | Yes |
| Energy Efficient | None |
| Subdivision Name | Tahitian Village |
| Facing Direction | East |
| Green Sustainability | None |
| Other Structures | See Remarks |
| Full Baths | 2 |
| Status | Active |
| Directions | Take Hwy. 71 from Bastrop toward Houston. Turn right on Tahitian Dr. and proceed approx. 1 1/2 mile. Turn right on W. Kaanapali Ln. and proceed approx. 1/2 mile. Turn left on Akaloa Dr. and proceed a |
| High School | Bastrop |
| City | Bastrop |
| Disclosures | MUD,Seller Disclosure,Seller Provided Survey Available |
| Association Name | Tahitian Village POA |
| MLS Area | BA |
| Lot Size Square Feet | 27399.24 |
| Spa Features | None |
| Elementary School | Emile |
| Middle/Junior High School | Bastrop |
| Property Condition | Resale |
| Additional Parcels Y/N | No |
| Virtual Tour | https://www.viewshoot.com/tour/MLS/122NorthPohakeaDrive_Bastrop_TX_78602_864_427268.html |
| Standard Status | Active |
| Year Built Source | Public Records |
| Tax Assessed Value | 422525 |
| Virtual Tour | https://www.viewshoot.com/tour/122NorthPohakeaDrive_Bastrop_TX_78602_864_427268.html |
Interior Features
| Interior Amenities | Ceiling Fan(s),Ceiling-High,Granite Counters,Double Vanity,Entrance Foyer,Kitchen Island,No Interior Steps,Open Floorplan,Pantry,Primary Bedroom on Main,Recessed Lighting,Walk-In Closet(s) |
|---|---|
| Flooring | Concrete |
| Total Fireplaces | 1 |
| Fireplace Features | Insert,Living Room,Wood Burning |
| Window Features | Aluminum Frames,Blinds,Double Pane Windows |
| Total Bedrooms | 4 |
| Main Level Bedrooms | 4 |
| LivingAreaSource | Public Records |
| Total Baths | 2 |
Exterior Features
| Exterior Amenities | Gutters Full |
|---|---|
| Fencing | Livestock,Wood |
| Parking Features | Attached,Concrete,Door-Single,Driveway,Garage,Garage Door Opener,Garage Faces Front,Gravel |
| Lot Features | Back Yard,Few Trees,Front Yard,Interior Lot,Landscaped,Road Maintenance Agreement |
| Water Source | Public |
| Total Parking | 6 |
| Foundation Details | Slab |
| Lot Size Acres | 0.629 |
| Waterfront Y/N | No |
| Covered Spaces | 2 |
| Horse Y/N | No |
| Horse Amenities | None |
Amenities
- Foreclosure
- Views
- Short Sale
- New Construction
- Adult 55+
- Lease To Own
- No HOA Fees
- Furnished
- Primary On Main
- Air Conditioning
- Seller Finance
- Green
- Fixer Upper
- Horse
- Golf
- Fireplace
- Deck
- Garage
- Basement
- Pool
Property vs Single Family Average in 78602
Price
Taxes
Year Built
Visits
 Austin Board of REALTORS® Copyright ©2026 All rights reserved.
