
Open House Sun, Sep 27th 01:00 PM - 04:00 PM - Views - New Construction - Primary on Main



Address
189 Nuuanu Ln, Bastrop, TX
Price
$ 545,000
Property Attributes
- MLS#9378169
- TypeSingle Family
- Listing Status Active
- CountyBASTROP
- CityBastrop
- AreaBA
- NeighborhoodTahitian Village
- Zip78602
- StyleSingle Family Residence
- Year Built2026
- Price$ 545,000
- Bedrooms4
- Full Bathrooms4
- Half Bathrooms0
- Sqr Footage2309
- Lot Size0.319 Acres
Data Source:
Austin Board of REALTORS® (ABOR) as distributed by MLS GRID
Property Description
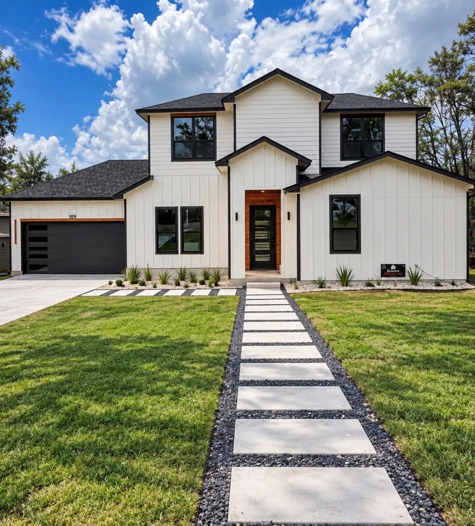
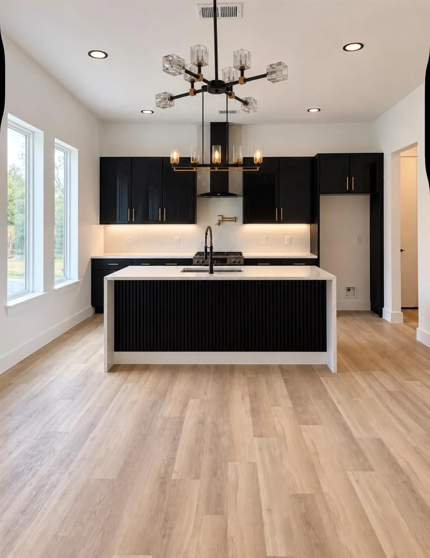
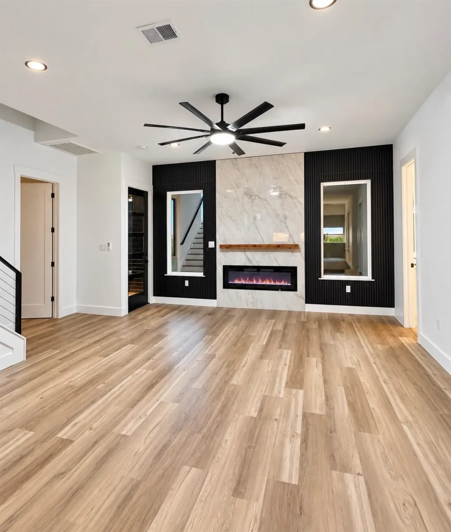
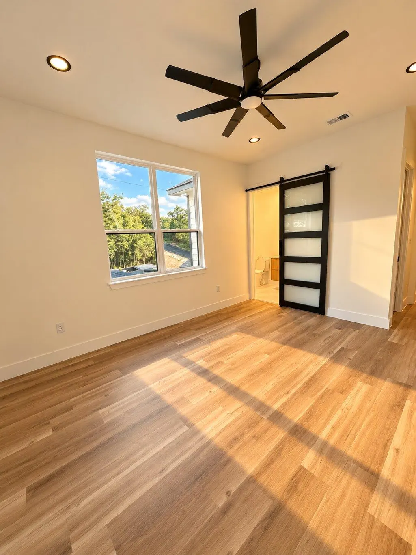
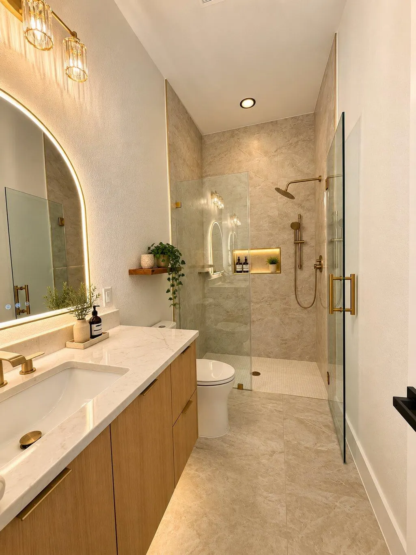
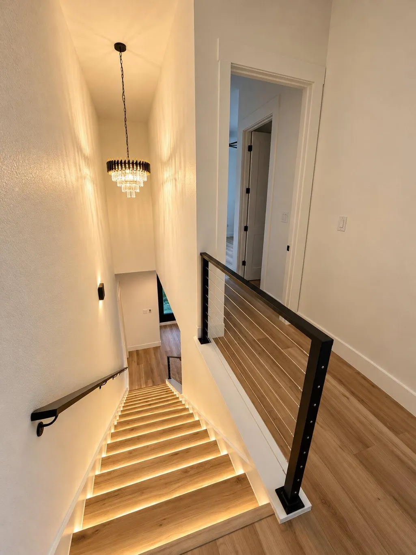
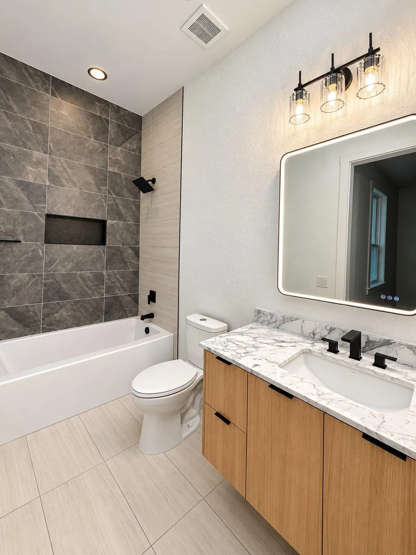
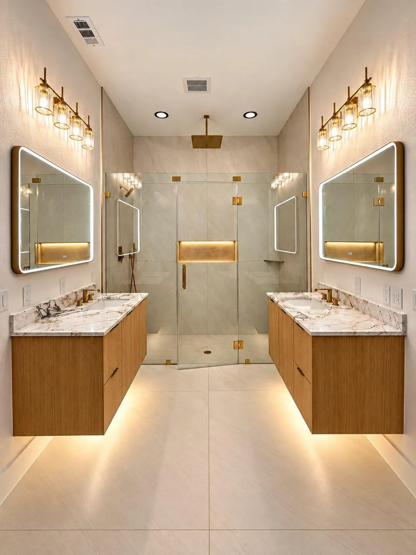
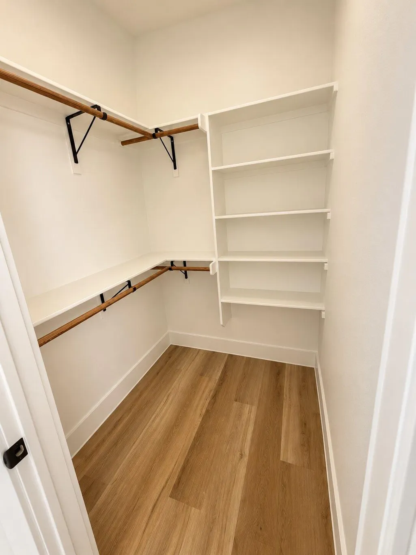
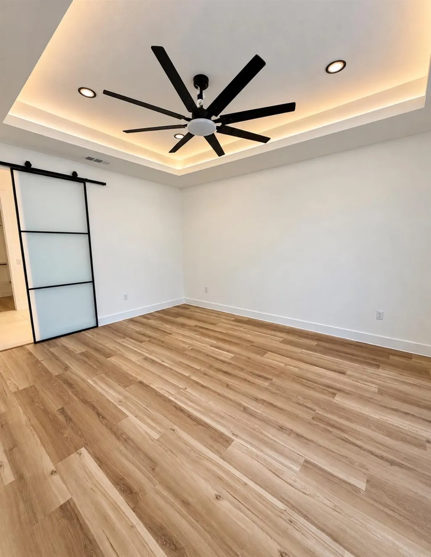
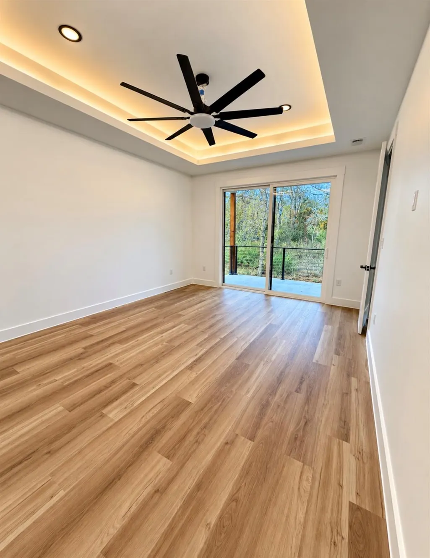
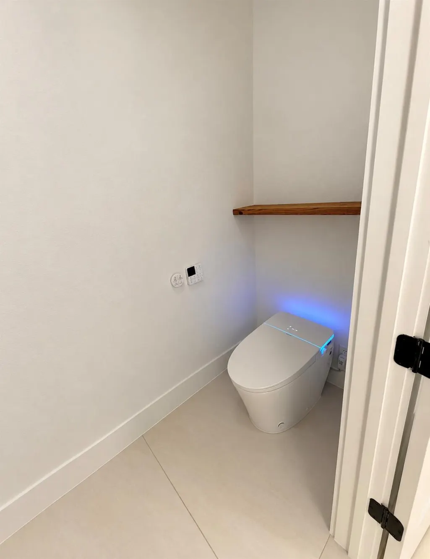
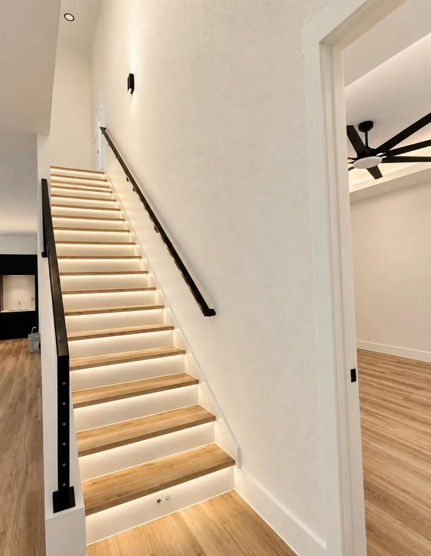
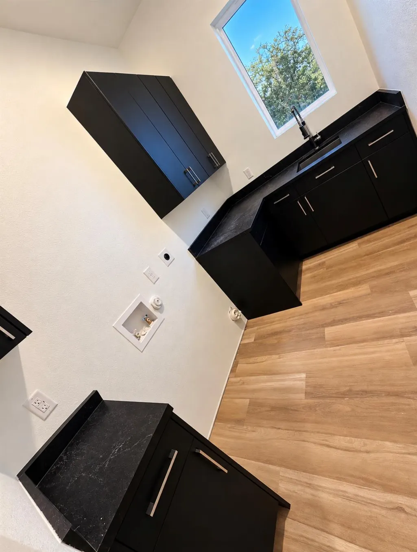
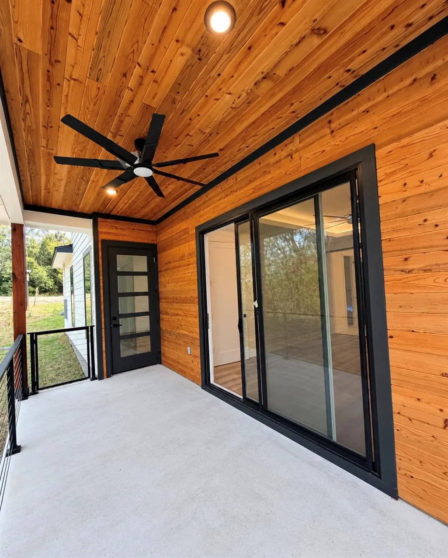
BRAND-NEW CUSTOM HOME IN TAHITIAN VILLAGE – BASTROP, TX Welcome to 189 Nuuanu Ln, a thoughtfully designed custom home combining modern luxury, smart-home technology, and functional design. Situated on a large, completely flat 1/3+ acre lot, this 2,309 sq. ft. home offers 4 bedrooms, 4 full bathrooms, and an oversized garage with plenty of room for vehicles, toys, tools, and storage. The open-concept kitchen features European-style cabinetry, glass upper cabinets, under-cabinet lighting, beautiful finishes, and generous storage. The living area is centered around a dramatic custom accent wall and fireplace. A motion-illuminated staircase lights each step as you walk upstairs beneath a statement chandelier. The oversized primary suite features custom ambient ceiling lighting and an impressive 8’ x 8’ sliding glass door opening directly to the rear porch. The primary bath includes floating oak vanities, motion-activated under-vanity lighting, LED anti-fog mirrors, an oversized walk-in shower with illuminated niche, heated smart bidet toilet, and large walk-in closet. Three of the four bedrooms have their own dedicated full bathroom, while the fourth has a full bathroom conveniently located immediately next door. Every bathroom includes a built-in shower niche, with custom integrated lighting in three. Smart and custom features include a Ring video doorbell, fingerprint smart-entry lock, Wi-Fi garage-door opener with camera, oversized ceiling fans, motion lighting, and extensive architectural accent lighting. Built with Hardie fiber-cement siding, plywood exterior sheathing, spray-foam insulation in the walls and attic, 10-foot ceilings, spacious rooms, and quality finishes throughout. Built by a local Bastrop builder and backed by a 1/2/10-year builder warranty. This is not a cookie-cutter home; every detail was thoughtfully planned from the floor plan to the cabinetry, tile, lighting, technology, and finishes.
| Elementary School | Middle School | High School |
|---|---|---|
| Cedar Creek Elementary School | Bastrop Middle School | Bastrop High School |
| Price History | |
|---|---|
| 9/25/2026 | Listed $545,000 |
General Features
| Living Area | 2309 |
|---|---|
| Sewer | Public Sewer |
| Heating | Central,Fireplace Insert |
| Cooling | Ceiling Fan(s),Central Air |
| Utilities | Electricity Connected,Phone Available,Sewer Connected,Water Connected |
| Roof | Shingle,Synthetic |
| Appliances | Dishwasher,Disposal,Electric Range,Exhaust Fan,Microwave,Plumbed For Ice Maker,Range,RNGHD,Stainless Steel Appliance(s),Vented Exhaust Fan,Electric Water Heater |
| Garage Spaces | 2 |
| Patio/Porch Features | Covered,Patio,Porch,Rear Porch,Side Porch |
| Pool Features | None |
| Security Features | Carbon Monoxide Detector(s),Smoke Detector(s) |
| Construction Materials | Cedar,HardiPlank Type,Spray Foam Insulation,Cement Siding |
| Year Built | 2026 |
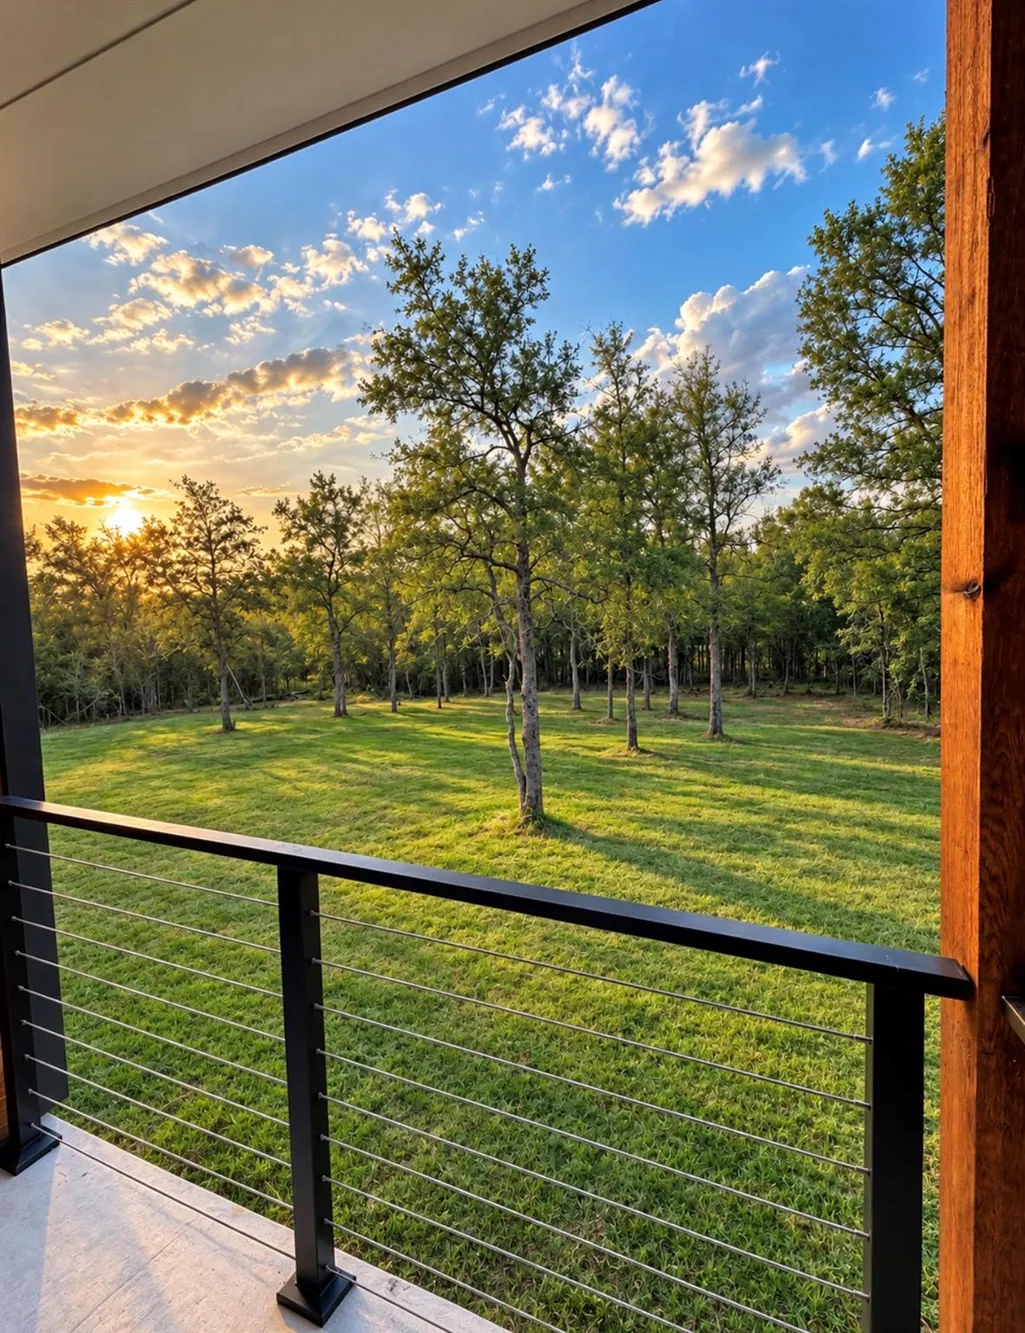
| View | Panoramic,Trees/Woods |
| Levels | Two |
| Property Subtype | Single Family Residence |
| Tax Year | 2026 |
| Waterfront Features | None |
| Community Features | See Remarks |
| Accessibility | None |
| County | Bastrop |
| New Construction | Yes |
| Property Type | Residential |
| HOA | No |
| Energy Efficient | Appliances,Construction,Doors,HVAC,Insulation,Lighting,Materials,Roof,Thermostat,Windows |
| Subdivision Name | Tahitian Village |
| Facing Direction | North |
| Green Sustainability | None |
| Other Structures | None |
| Full Baths | 4 |
| Status | Active |
| Directions | From Hwy 71,take the Tahitian Village exit and turn onto Tahitian Dr. Turn right on Mauna Loa Ln,left on Briar Forest Dr/W Kaanapali Ln,right on E Keanahalululu Ln,then left on Nuuanu Ln. Property is |
| High School | Bastrop |
| City | Bastrop |
| Disclosures | None |
| MLS Area | BA |
| Lot Size Square Feet | 13895.64 |
| Elementary School | Cedar Creek |
| Tax Annual Amount | 994.89 |
| Middle/Junior High School | Bastrop |
| Property Condition | New Construction |
| Additional Parcels Y/N | No |
| Virtual Tour | https://www.propertypanorama.com/instaview/aus/9378169 |
| Builder Name | Jay Builders Inc |
| Standard Status | Active |
| Year Built Source | Public Records |
| Tax Assessed Value | 58195 |
Interior Features
| Interior Amenities | Kitchen Island,Natural Woodwork,Open Floorplan,Pantry,Primary Bedroom on Main,Recessed Lighting,Smart Thermostat,Soaking Tub,Storage,Walk-In Closet(s) |
|---|---|
| Flooring | Vinyl |
| Total Fireplaces | 1 |
| Fireplace Features | Electric |
| Window Features | Double Pane Windows,ENERGY STAR Qualified Windows,Screens,Tinted Windows |
| Total Bedrooms | 4 |
| Main Level Bedrooms | 2 |
| LivingAreaSource | Public Records |
| Total Baths | 4 |
Exterior Features
| Exterior Amenities | None |
|---|---|
| Fencing | None |
| Parking Features | Additional Parking,Garage Faces Front,Oversized |
| Lot Features | Back Yard,Front Yard,Level,Trees-Large (Over 40 Ft) |
| Water Source | Public |
| Total Parking | 4 |
| Foundation Details | Slab |
| Lot Size Acres | 0.319 |
| Waterfront Y/N | No |
| Covered Spaces | 2 |
| Horse Y/N | No |
| Horse Amenities | None |
Amenities
- Foreclosure
- Views
- Short Sale
- New Construction
- Adult 55+
- Lease To Own
- No HOA Fees
- Furnished
- Primary On Main
- Air Conditioning
- Seller Finance
- Green
- Fixer Upper
- Horse
- Golf
- Fireplace
- Deck
- Garage
- Basement
- Pool
Property vs Single Family Average in 78602
Price
Year Built
 Austin Board of REALTORS® Copyright ©2026 All rights reserved.
