
Views - Golf Course - Primary on Main

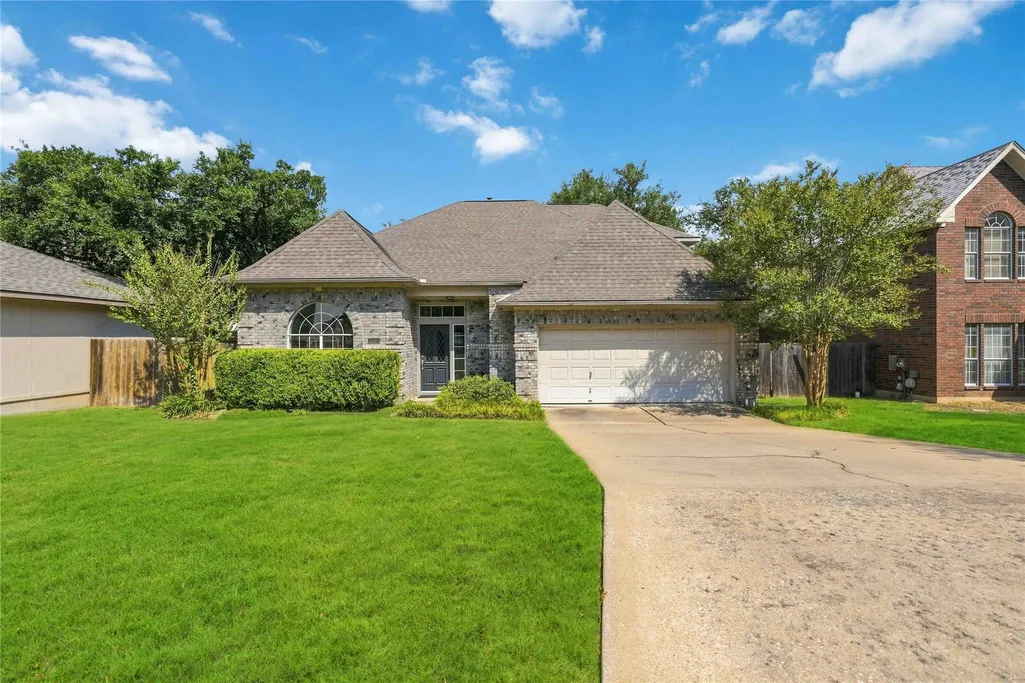
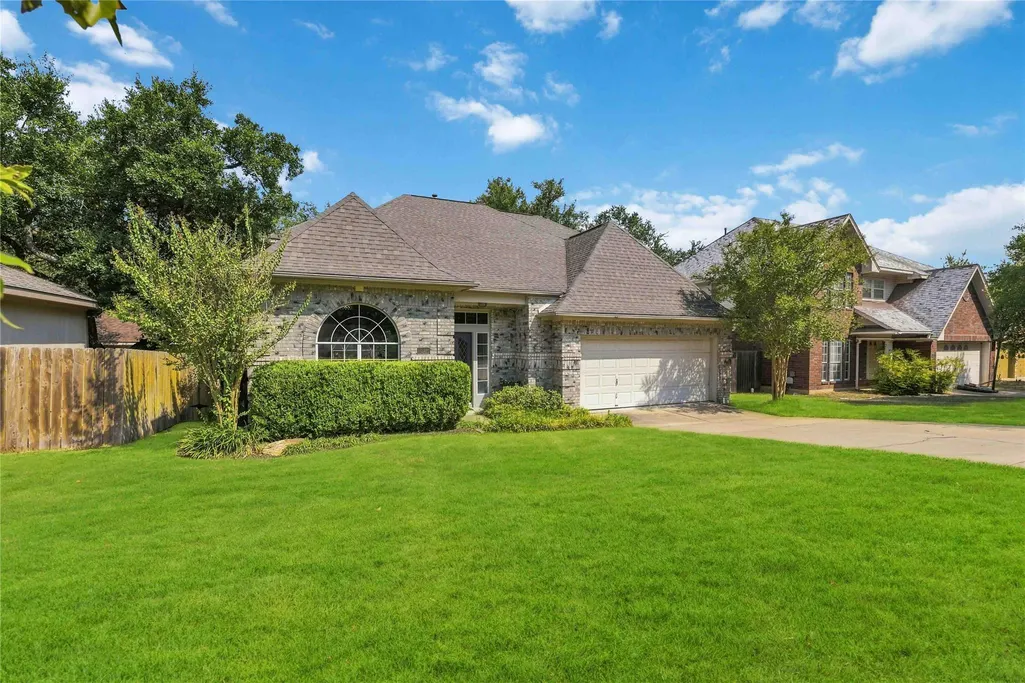
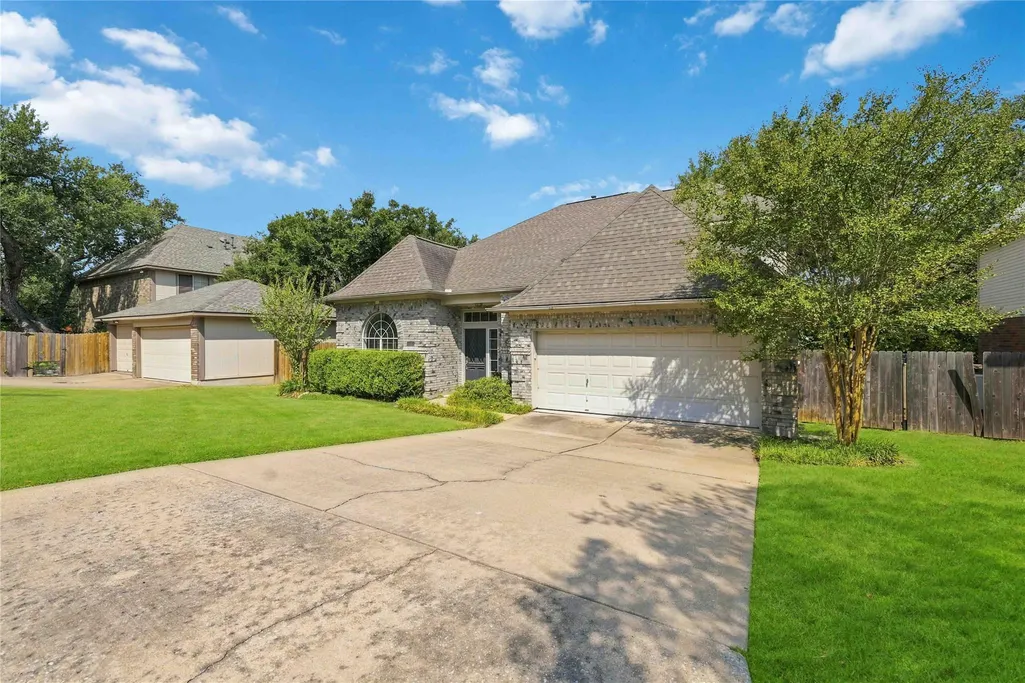
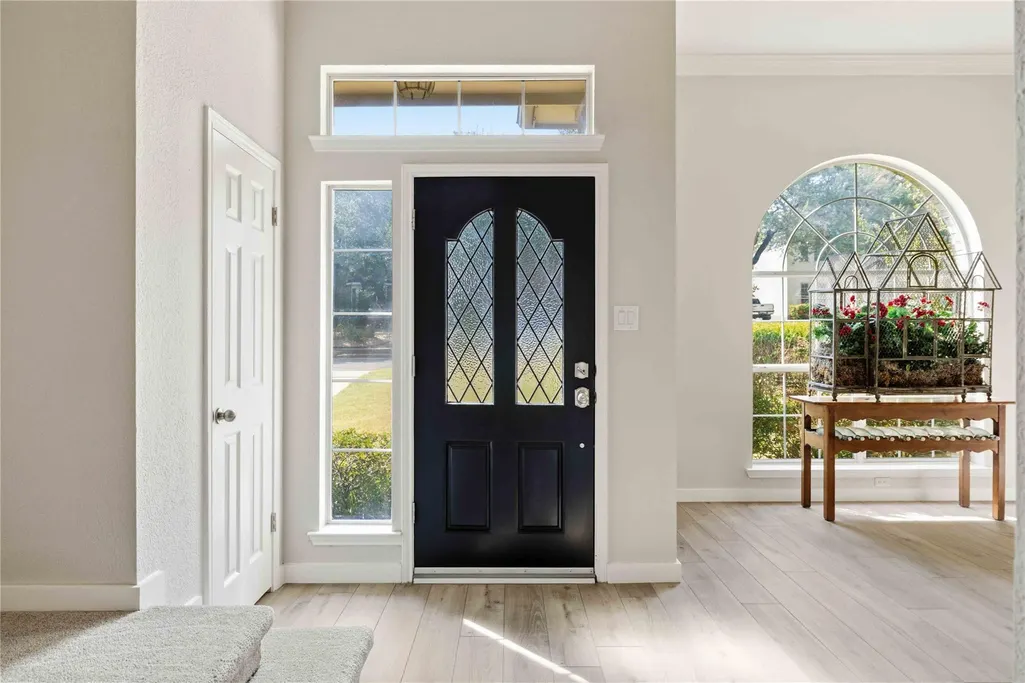











Address
6506 Needham Ln, Austin, TX
Price
$ 789,000
Property Attributes
- MLS#8918686
- TypeSingle Family
- Listing Status Active
- CountyTRAVIS
- CityAustin
- AreaSWW
- NeighborhoodCircle C Ranch Ph B Sec 02
- Zip78739
- StyleSingle Family Residence
- Year Built1989
- Taxes$ 12448
- Price$ 789,000
- Bedrooms3
- Full Bathrooms2
- Half Bathrooms1
- Sqr Footage2729
- Lot Size0.1561 Acres
Data Source:
Austin Board of REALTORS® (ABOR) as distributed by MLS GRID
Property Description
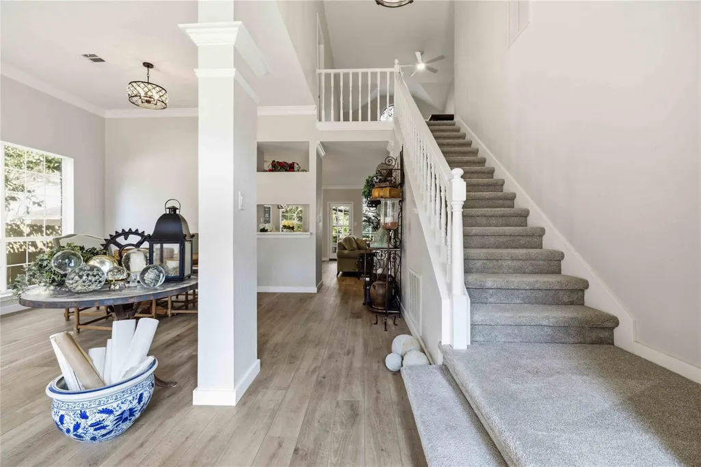
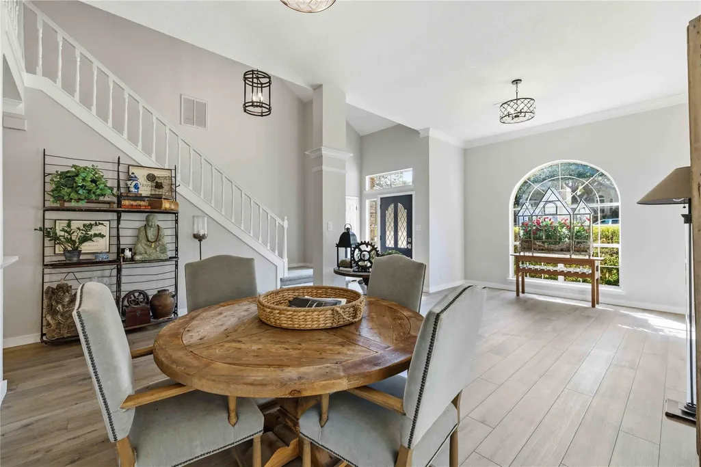
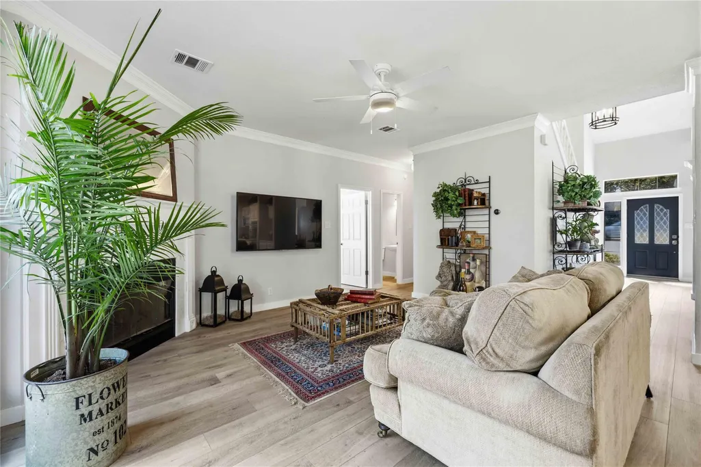
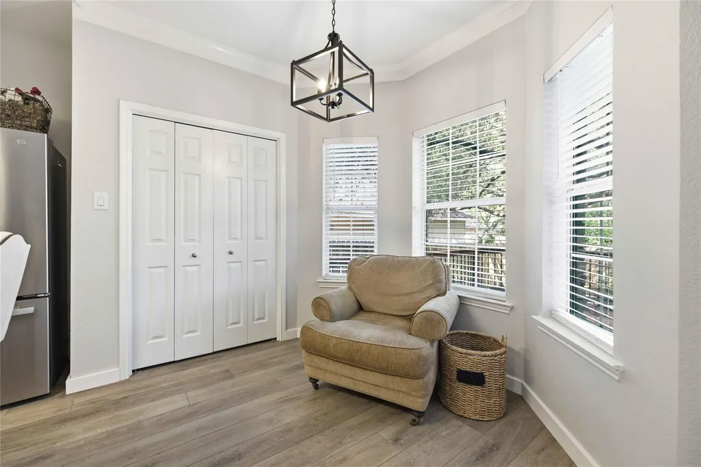
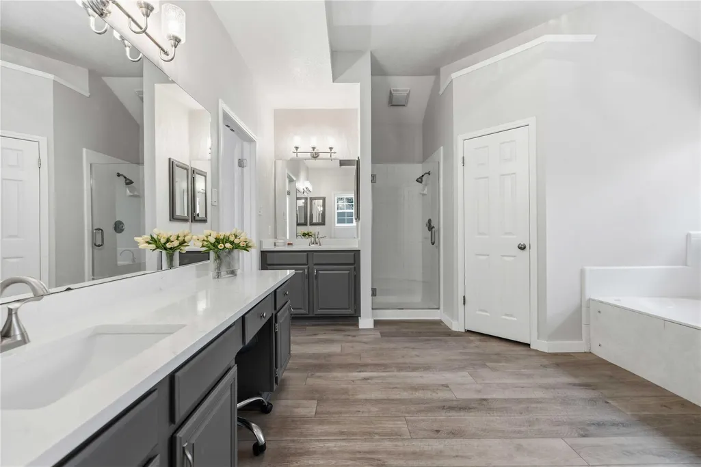
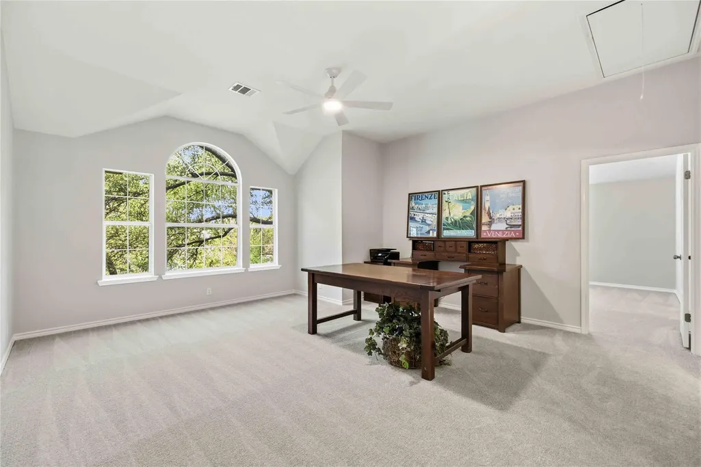
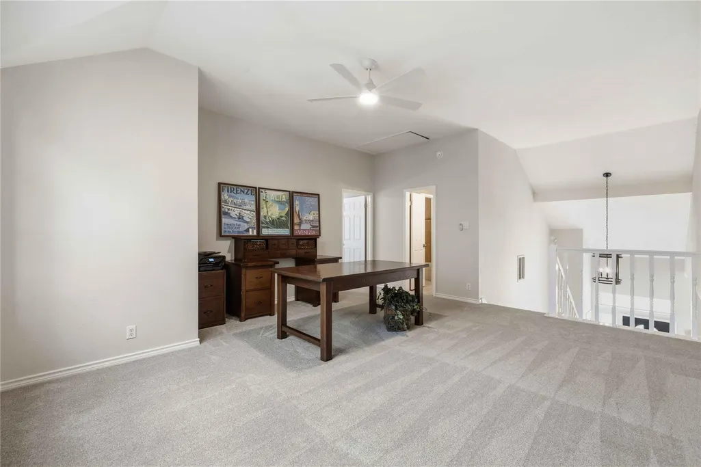
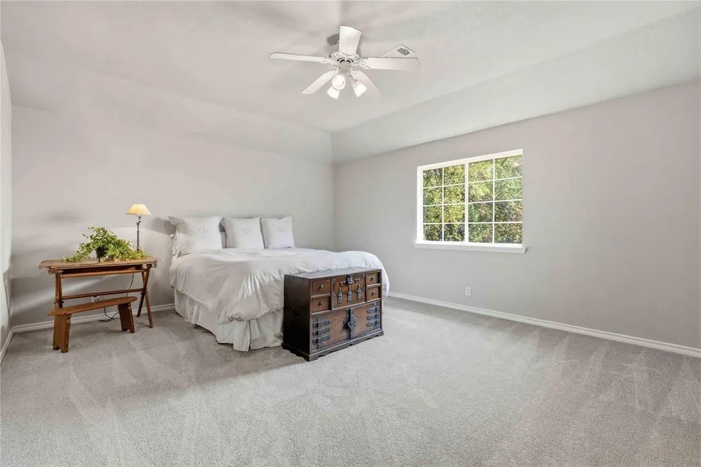
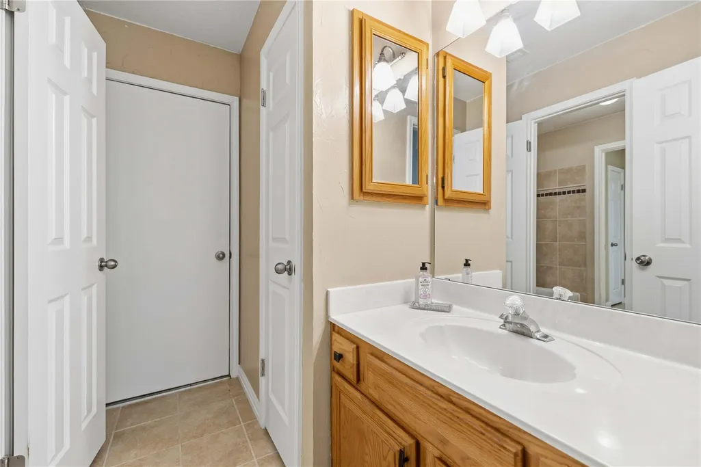
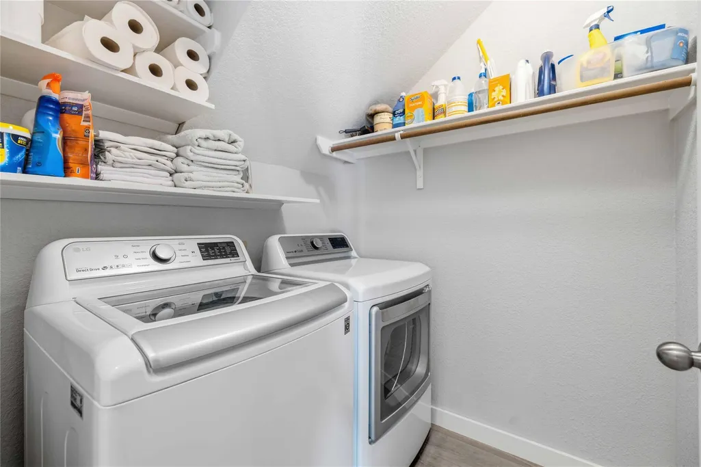
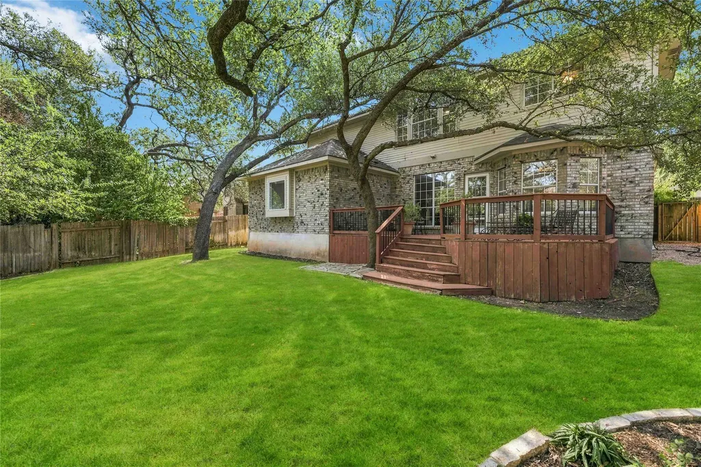
Nestled in one of Circle C Ranch’s most sought-after neighborhoods, this beautifully updated home offers the perfect blend of comfort, style, and convenience. Thoughtfully refreshed throughout, the home features rich hardwood flooring, a beautiful kitchen and an abundance of natural light that enhances the inviting interior spaces. Designed for today’s lifestyle, the flexible floor plan includes multiple living areas and a spacious kitchen that serves as the heart of the home—ideal for everyday living and entertaining alike. Downstairs, the generous primary suite provides a private retreat, accompanied by two additional bedrooms upstairs with a full bathroom and a versatile bonus space that can easily serve as a game room, media room, home office, or fitness area. Step outside to enjoy a private backyard setting and a generously sized lot, offering a rare sense of privacy while remaining close to everything Circle C Ranch has to offer. Residents enjoy access to miles of scenic trails, neighborhood parks, community amenities, and year-round events that foster an active and connected lifestyle. Conveniently located near top-rated Austin ISD schools, including Kiker Elementary, Gorzycki Middle School, and Bowie High School, this home is also just minutes from H-E-B, popular dining destinations, shopping, and an easy commute to downtown Austin. This exceptional property offers more than just a place to live—it provides a lifestyle defined by comfort, connection, and the very best of Circle C Ranch living.
| Elementary School | Middle School | High School |
|---|---|---|
| Kiker Elementary School | Gorzycki Middle School | Bowie High School |
| Price History | |
|---|---|
| 9/25/2026 | Listed $789,000 |
General Features
| Living Area | 2729 |
|---|---|
| Sewer | Public Sewer |
| Heating | Fireplace(s),Natural Gas |
| Cooling | Central Air,Zoned |
| Utilities | Electricity Connected,Natural Gas Connected,Phone Available,Sewer Connected,Underground Utilities,Water Connected |
| Roof | Shingle |
| Appliances | Built-In Electric Oven,Cooktop,Dishwasher,Disposal,Gas Cooktop,Microwave,Double Oven,Self Cleaning Oven,Water Heater |
| HOA Fee | 529 |
| Garage Spaces | 2 |
| Association Fee Includes | See Remarks,Common Area Maintenance |
| Patio/Porch Features | Deck,Front Porch |
| Pool Features | None |
| Security Features | Smoke Detector(s) |
| Construction Materials | Brick,HardiPlank Type |
| Year Built | 1989 |
| View | Trees/Woods |
| Levels | Two |
| Property Subtype | Single Family Residence |
| Tax Year | 2026 |
| Waterfront Features | None |
| Community Features | Clubhouse,Cluster Mailbox,Common Grounds,Park,Planned Social Activities,Playground,Pool,Sidewalks,Sport Court(s)/Facility,Underground Utilities,Trail(s) |
| Accessibility | None |
| Assoc Fee Paid Per | Semi-Annually |
| County | Travis |
| New Construction | No |
| Property Type | Residential |
| HOA | Yes |
| Energy Efficient | None |
| Subdivision Name | Circle C Ranch Ph B Sec 02 |
| Facing Direction | Southeast |
| Green Sustainability | None |
| Other Structures | None |
| Full Baths | 2 |
| Status | Active |
| Directions | From MoPac Expwy in Austin,exit La Crosse Ave. Right onto La Crosse Ave. Left onto Natick Ln. Right onto Needham Ln. Property will be on the right. |
| High School | Bowie |
| City | Austin |
| Disclosures | Seller Disclosure |
| Association Name | Circle C HOA |
| MLS Area | SWW |
| Lot Size Square Feet | 6799.72 |
| Elementary School | Kiker |
| Tax Annual Amount | 12448 |
| Middle/Junior High School | Gorzycki |
| Property Condition | Resale |
| Standard Status | Active |
| Year Built Source | Public Records |
| Tax Assessed Value | 746180 |
Interior Features
| Interior Amenities | Two Primary Baths,Ceiling Fan(s),Ceiling-High,Quartz Counters,Double Vanity,High Speed Internet,Interior Steps,Kitchen Island,Multiple Dining Areas,Primary Bedroom on Main,Soaking Tub,Storage,Two Pri |
|---|---|
| Flooring | Carpet,Vinyl |
| Total Fireplaces | 1 |
| Fireplace Features | Family Room,Gas,Glass Doors |
| Window Features | Bay Window(s),Blinds |
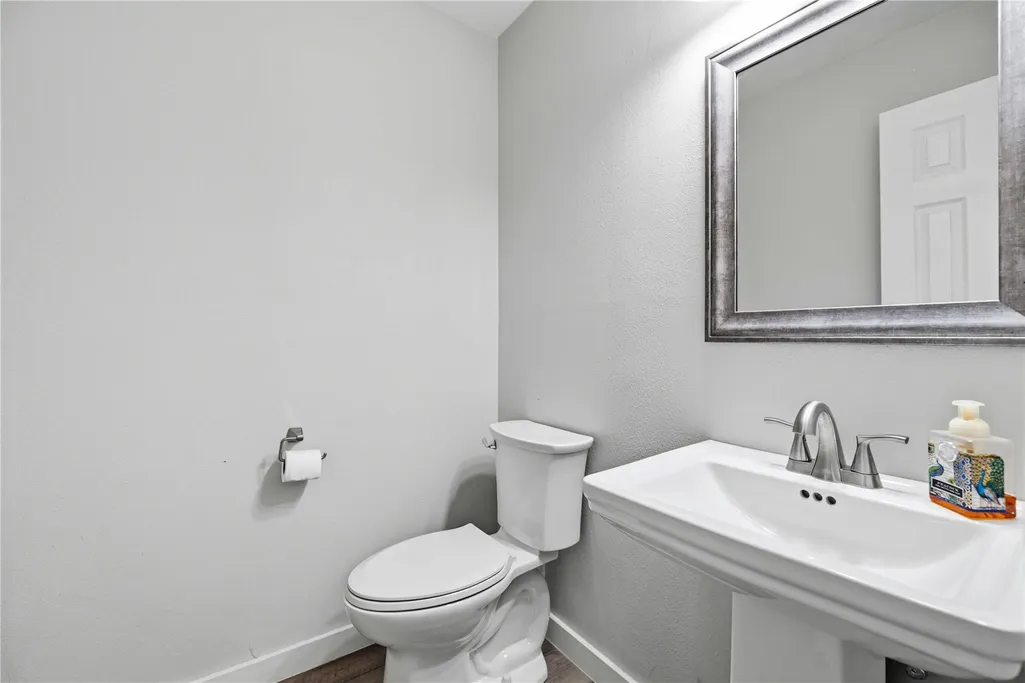
| Half Baths | 1 |
| Total Bedrooms | 3 |
| Main Level Bedrooms | 1 |
| LivingAreaSource | Public Records |
| Total Baths | 3 |
Exterior Features
| Exterior Amenities | Exterior Steps,Rain Gutters,Private Yard |
|---|---|
| Fencing | Back Yard,Wood |
| Parking Features | Attached,Driveway,Garage Door Opener,Garage Faces Front |
| Lot Features | Back Yard,Front Yard,Landscaped,Near Golf Course,Private Maintained Road,Sprinkler - Automatic,Trees-Large (Over 40 Ft) |
| Water Source | Public |
| Total Parking | 2 |
| Foundation Details | Slab |
| Lot Size Acres | 0.1561 |
| Waterfront Y/N | No |
| Covered Spaces | 2 |
| Horse Y/N | No |
| Horse Amenities | None |
Amenities
- Foreclosure
- Views
- Short Sale
- New Construction
- Adult 55+
- Lease To Own
- No HOA Fees
- Furnished
- Primary On Main
- Air Conditioning
- Seller Finance
- Green
- Fixer Upper
- Horse
- Golf
- Fireplace
- Deck
- Garage
- Basement
- Pool
Property vs Single Family Average in 78739
Price
Taxes
Year Built
Visits
 Austin Board of REALTORS® Copyright ©2026 All rights reserved.
