
Price Reduction - Views

Address
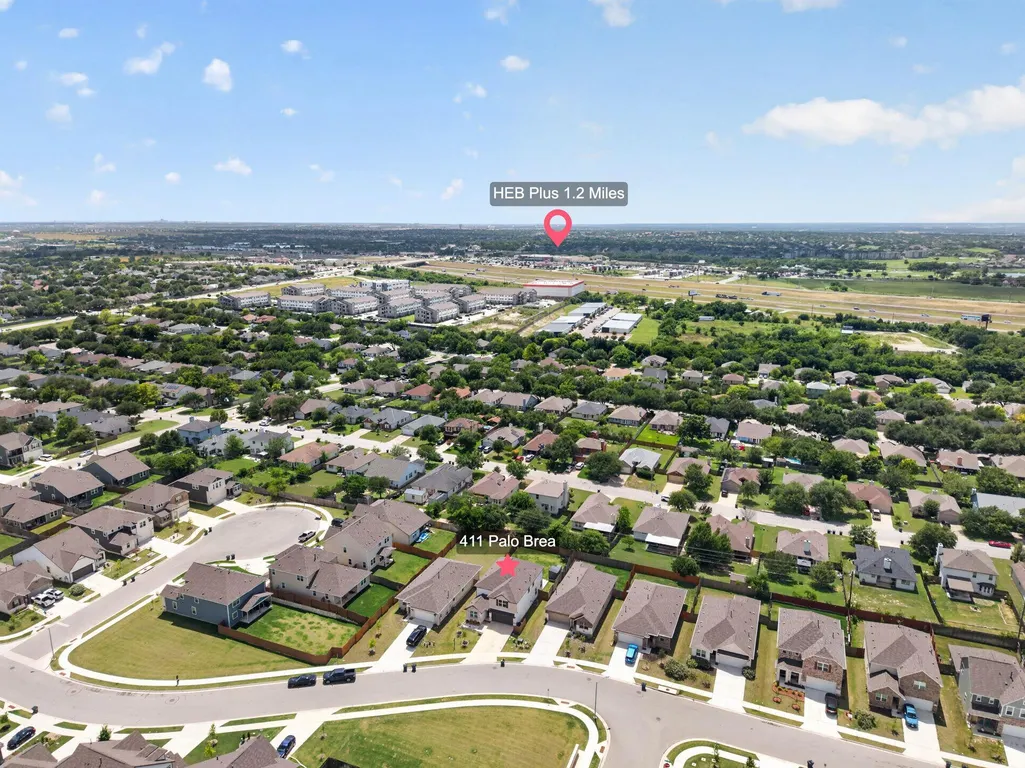
411 Palo Brea Loop, Hutto, TX
Price
$ 460,000
Property Attributes
- MLS#8572845
- TypeSingle Family
- Listing Status Active
- CountyWILLIAMSON
- CityHutto
- AreaHU
- NeighborhoodCovered Bridge Ph 1
- Zip78634
- StyleSingle Family Residence
- Year Built2023
- Taxes$ 10479
- Price$ 460,000
- Bedrooms5
- Full Bathrooms4
- Half Bathrooms0
- Sqr Footage3079
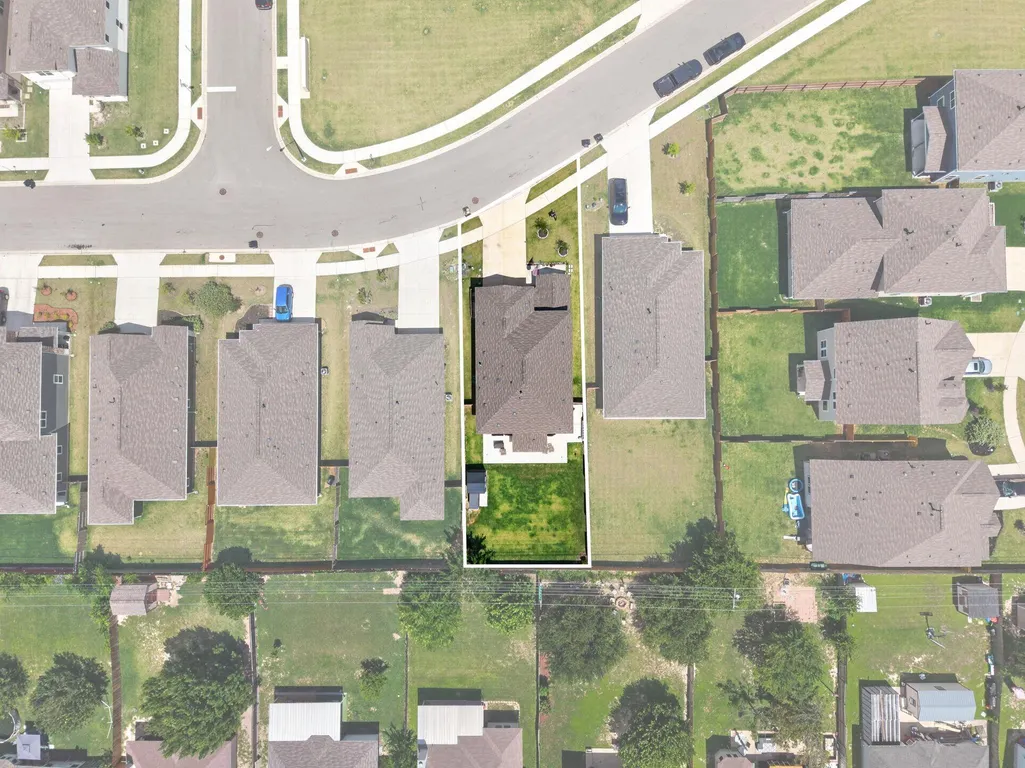
- Lot Size0.1562 Acres
Data Source:
Austin Board of REALTORS® (ABOR) as distributed by MLS GRID
Property Description
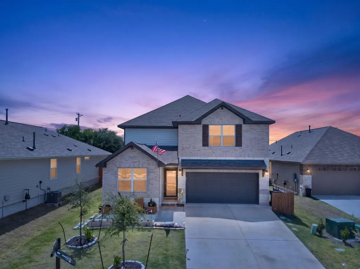
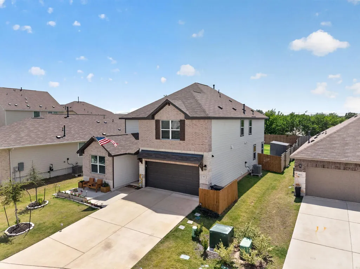
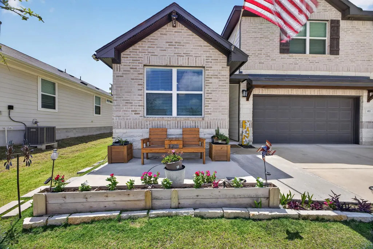
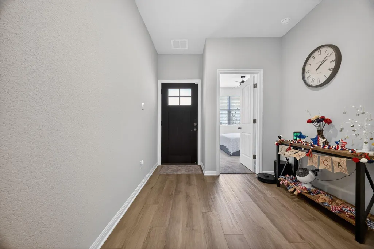
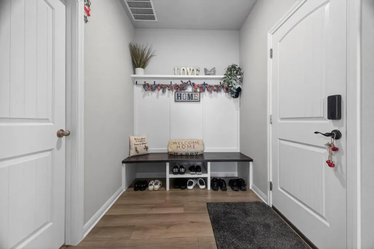
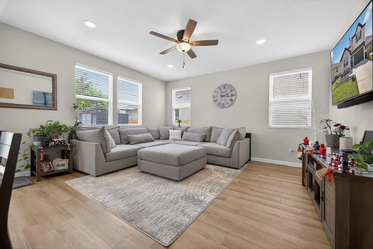
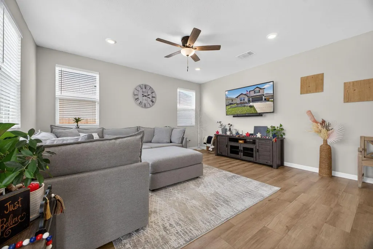
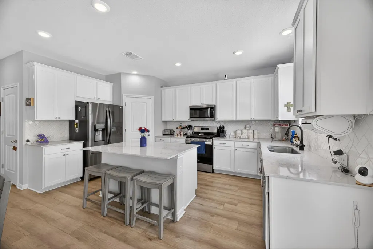
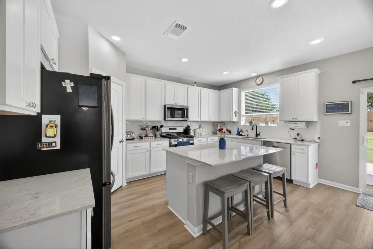
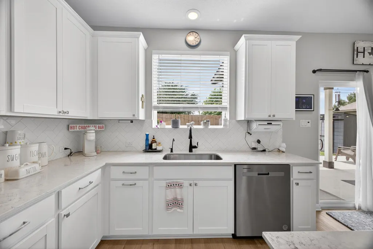
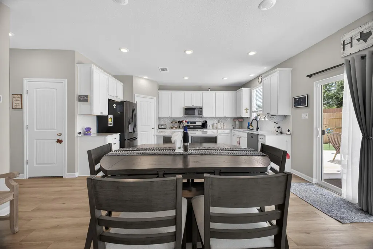
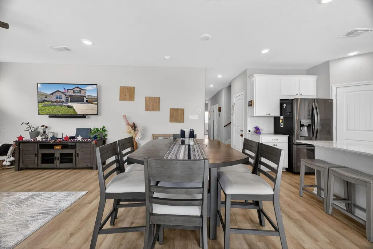
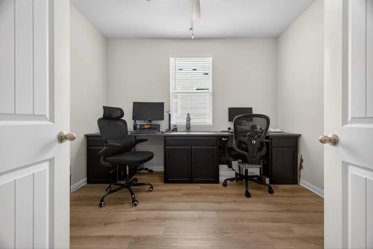
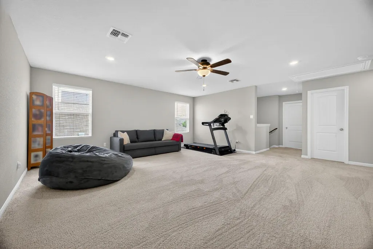
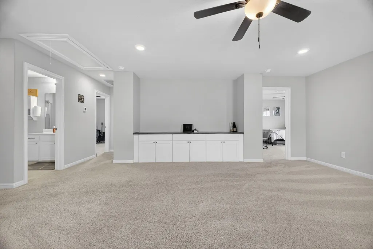
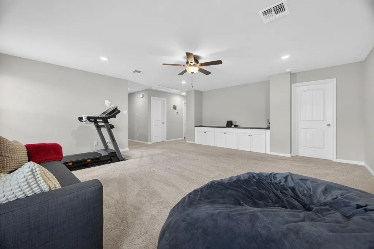
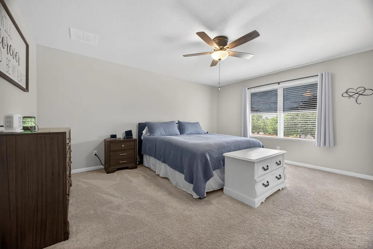
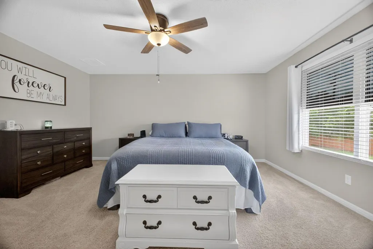
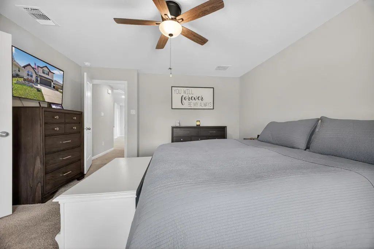
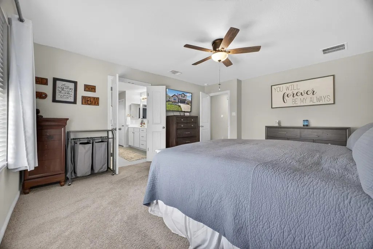
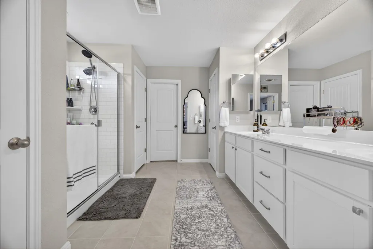
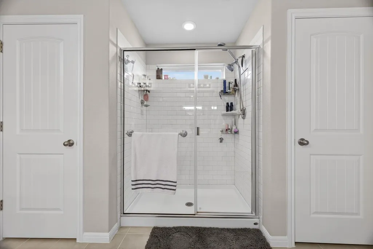
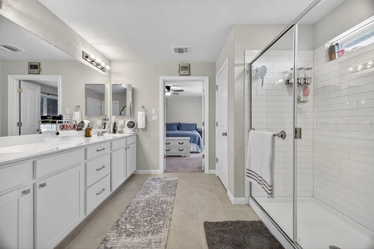
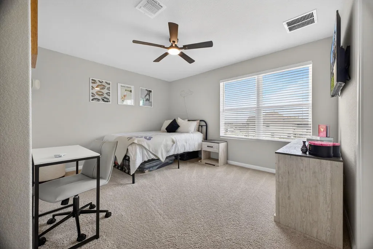
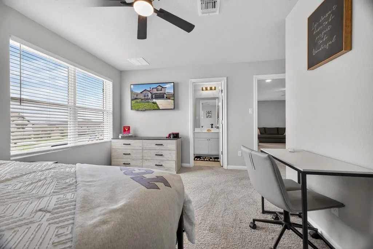
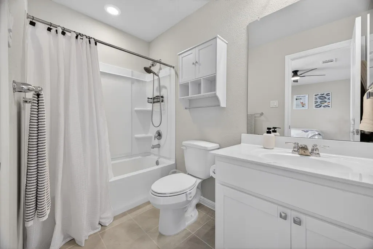
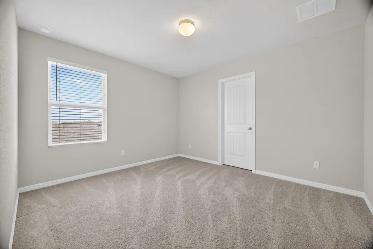
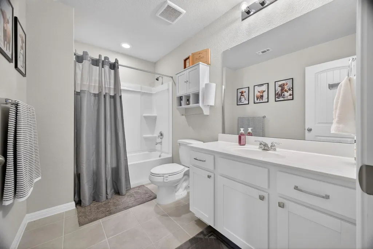
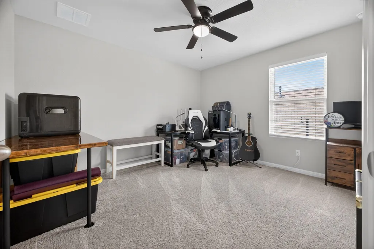
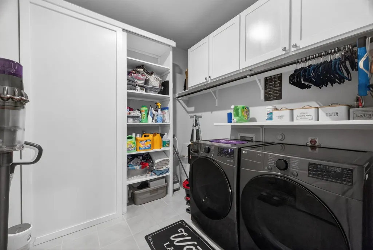
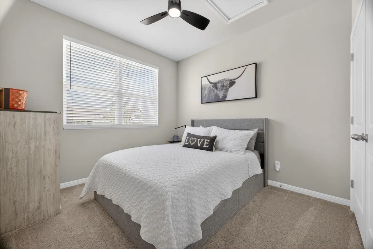
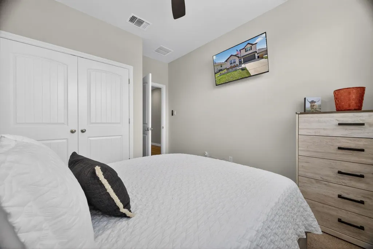
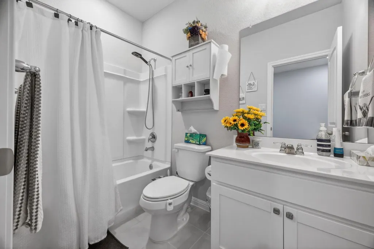
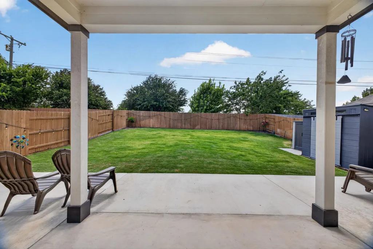
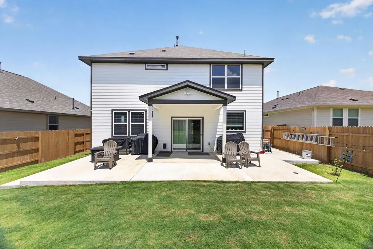
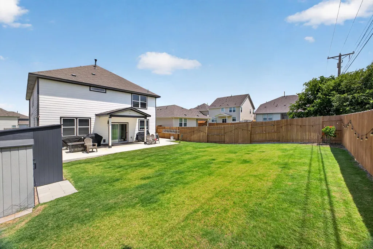
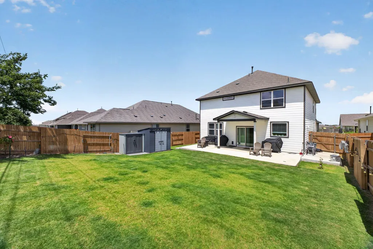
MOTIVATED SELLER! Welcome to 411 Palo Brea Loop, a beautifully upgraded Ashton Woods home in Hutto’s Covered Bridge community. Built in 2023, this 3,079 SF home offers 5 bedrooms, 4 full baths, a separate dedicated office, two living areas, and 3-car parking—with plenty of room to live, work, gather, and unwind. At the heart of the home, an open kitchen and living area centers around an oversized island—perfect for morning coffee, casual meals, homework, or entertaining friends. Added cabinetry provides extra storage, while custom built-ins in the office and upstairs living area bring function and character to the space. Upstairs, the second living area offers the perfect setting for movie nights, gaming, or a separate retreat. A mudroom keeps everyday life organized, while the tandem 3-car garage provides additional room for storage, hobbies, or a home gym. Step outside to an extended covered patio made for grilling, entertaining, and relaxing Texas evenings. An added front sitting area offers another inviting place to enjoy your morning coffee and neighborhood surroundings. Conveniently located near SH-130, enjoy easy access to Round Rock, Pflugerville, Austin, Hutto Lake Park, the Co-Op District, shopping, dining, and major employers. Nearly new, thoughtfully upgraded, and ready to be enjoyed—come experience what life at 411 Palo Brea Loop has to offer.
| Elementary School | Middle School | High School |
|---|---|---|
| Howard Norman Elementary School | Gus Almquist Middle School | Hutto High School |
| Price History | |
|---|---|
| 6/12/2026 | Listed $498,000 |
| 7/23/2026 | 4$483,000 |
| 8/31/2026 | 2$473,750 |
| 9/14/2026 | 3$460,000 |
General Features
| Living Area | 3079 |
|---|---|
| Sewer | Public Sewer |
| Heating | Central,Electric |
| Cooling | Ceiling Fan(s),Central Air,Electric |
| Utilities | Electricity Connected,Natural Gas Connected,Sewer Connected,Underground Utilities,Water Connected |
| Roof | Composition,Shingle |
| Appliances | Dishwasher,Disposal,Exhaust Fan,Microwave,Free-Standing Gas Range,Electric Water Heater,Water Softener Owned |
| HOA Fee | 23 |
| Garage Spaces | 3 |
| Association Fee Includes | Common Area Maintenance |
| Patio/Porch Features | Covered,Front Porch,Rear Porch |
| Pool Features | None |
| Security Features | Security Service |
| Construction Materials | Brick,HardiPlank Type,Masonry – Partial |
| Year Built | 2023 |
| View | Neighborhood |
| Levels | Two |
| Property Subtype | Single Family Residence |
| Tax Year | 2025 |
| Waterfront Features | None |
| Community Features | Cluster Mailbox,Curbs,Sidewalks |
| Accessibility | None |
| Assoc Fee Paid Per | Monthly |
| County | Williamson |
| New Construction | No |
| Property Type | Residential |
| HOA | Yes |
| Energy Efficient | None |
| Subdivision Name | Covered Bridge Ph 1 |
| Facing Direction | East |
| Green Sustainability | None |
| Other Structures | Shed(s) |
| Full Baths | 4 |
| Status | Active |
| Directions | From TX-130,Go East on Wilco Hwy,turn left on Palo Brea Loop,the home will be on the left past Testoa Cv. |
| High School | Hutto |
| City | Hutto |
| Disclosures | Seller Disclosure |
| Association Name | Covered Bridge Residential Community |
| MLS Area | HU |
| Lot Size Square Feet | 6804.07 |
| Elementary School | Howard Norman |
| Tax Annual Amount | 8700.55 |
| Middle/Junior High School | Gus Almquist |
| Property Condition | Resale |
| Virtual Tour | https://ch360-tours.aryeo.com/sites/rwnagqqo/unbranded |
| Standard Status | Active |
| Year Built Source | Public Records |
| Tax Assessed Value | 484540 |
| Virtual Tour | https://ch360-tours.aryeo.com/sites/411-palo-brea-lp-hutto-tx-78634-25720429/branded |
Interior Features
| Interior Amenities | Two Primary Suties,Ceiling Fan(s),Ceiling-High,Granite Counters,In-Law Floorplan,Interior Steps,Kitchen Island,Multiple Living Areas,Open Floorplan,Pantry,Recessed Lighting,Study/Home Office,Walk-In |
|---|---|
| Flooring | Carpet,Laminate,Tile |
| Window Features | Blinds,Screens |
| Total Bedrooms | 5 |
| Main Level Bedrooms | 1 |
| LivingAreaSource | Public Records |
| Total Baths | 4 |
Exterior Features
| Exterior Amenities | Private Yard |
|---|---|
| Fencing | Back Yard,Privacy,Wood |
| Parking Features | Door-Single,Driveway,Garage Door Opener,Garage Faces Front,Paved |
| Lot Features | Back Yard,Curbs,Front Yard,Landscaped,Sprinkler - Automatic,Trees-Small (Under 20 Ft) |
| Water Source | Public |
| Total Parking | 6 |
| Foundation Details | Slab |
| Lot Size Acres | 0.1562 |
| Waterfront Y/N | No |
| Covered Spaces | 3 |
| Horse Y/N | No |
| Horse Amenities | None |
Amenities
- Foreclosure
- Views
- Short Sale
- New Construction
- Adult 55+
- Lease To Own
- No HOA Fees
- Furnished
- Primary On Main
- Air Conditioning
- Seller Finance
- Green
- Fixer Upper
- Horse
- Golf
- Fireplace
- Deck
- Garage
- Basement
- Pool
Property vs Single Family Average in 78634
Price
Taxes
Year Built
Visits
 Austin Board of REALTORS® Copyright ©2026 All rights reserved.
