
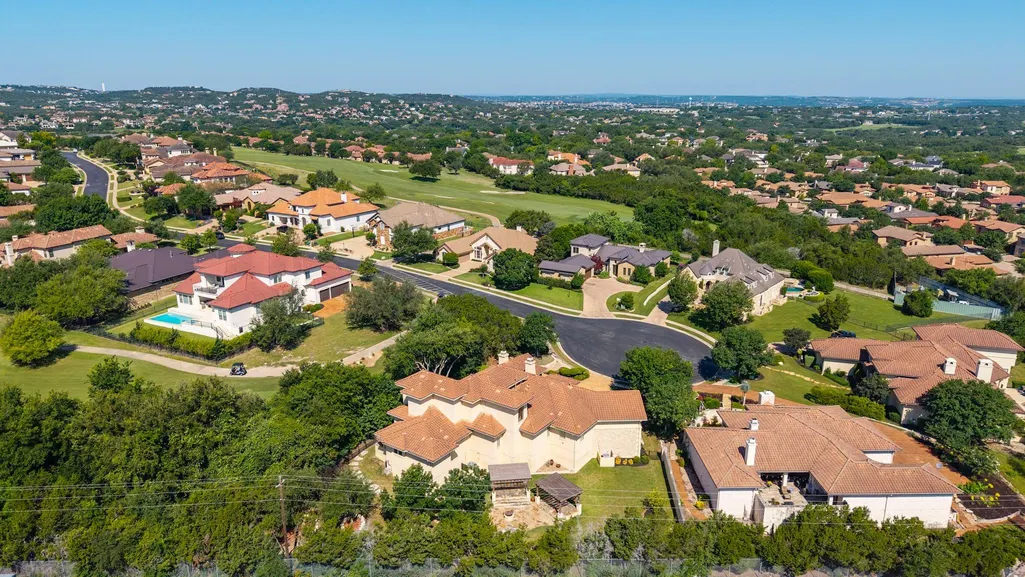
Price Reduction - Views - Golf Course - Primary on Main
Address
224 Neville Wood Ct, Austin, TX
Price
$ 1,450,000
Property Attributes
- MLS#8300742
- TypeSingle Family
- Listing Status Active
- CountyTRAVIS
- CityAustin
- AreaLS
- NeighborhoodFlintrock At Hurst Creek Ph 01
- Zip78738
- StyleSingle Family Residence
- Year Built2014
- Taxes$ 23653
- Price$ 1,450,000
- Bedrooms4
- Full Bathrooms3
- Half Bathrooms1
- Sqr Footage3602
- Lot Size0.4087 Acres
Data Source:
Austin Board of REALTORS® (ABOR) as distributed by MLS GRID
Property Description
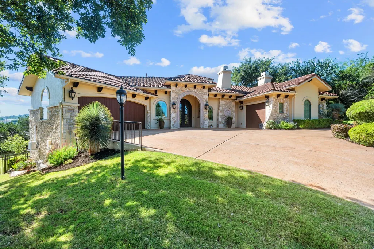
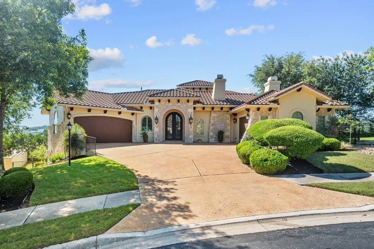
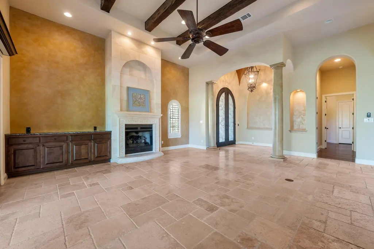
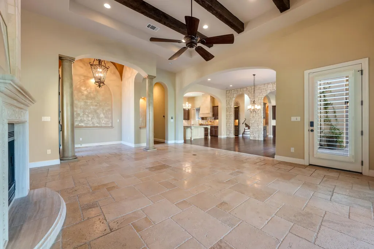
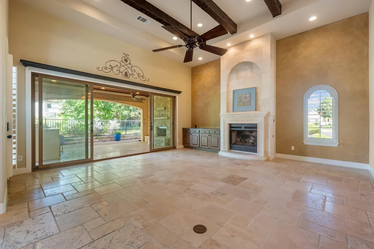
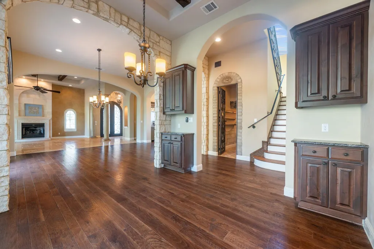
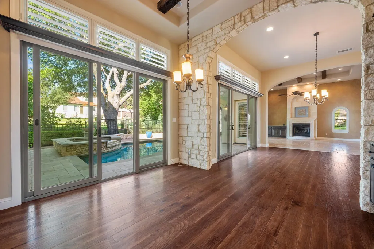
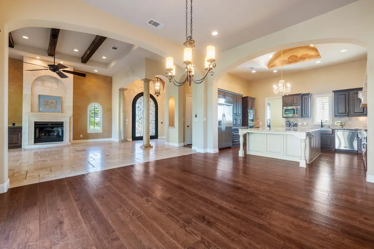
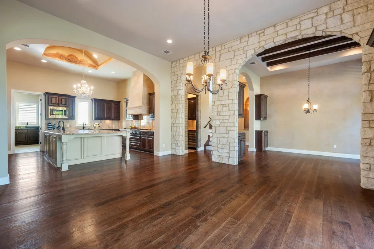
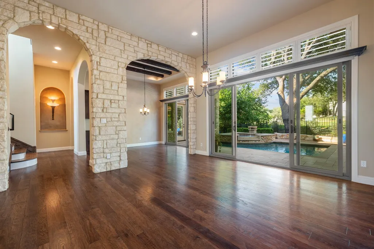
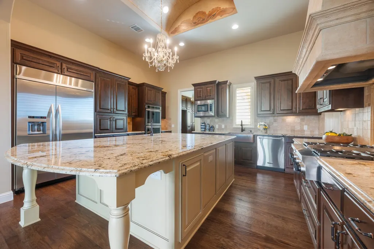
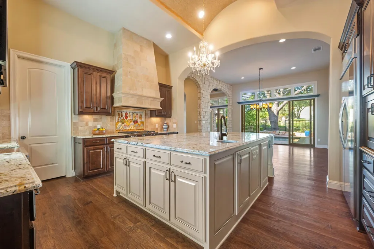
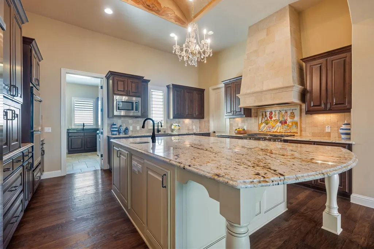
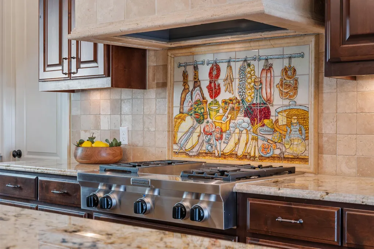
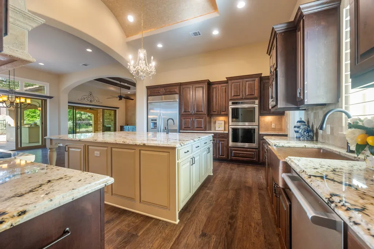
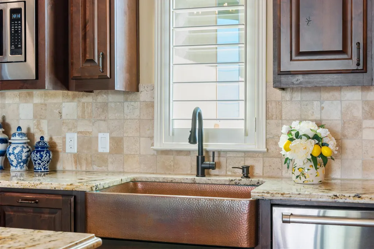
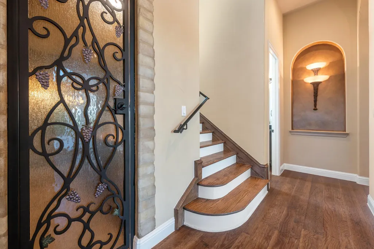
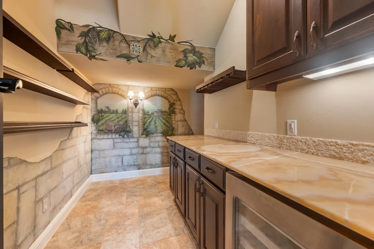
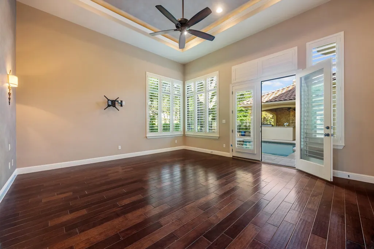
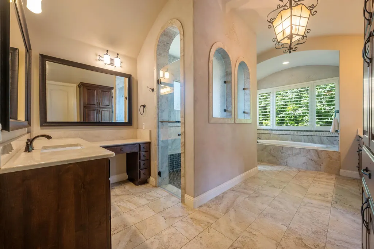
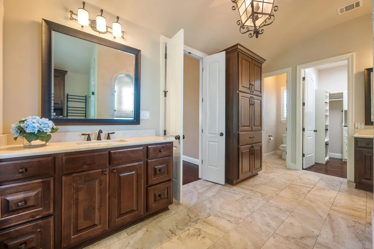
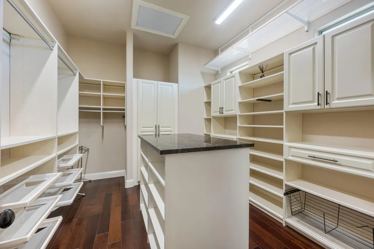
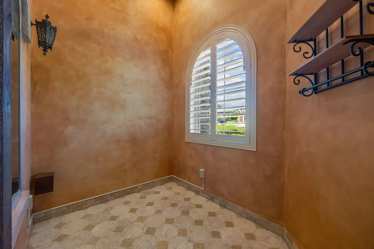
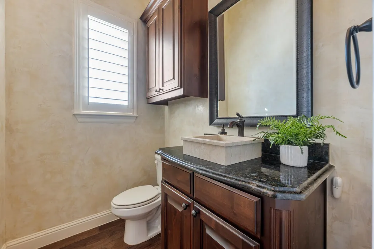
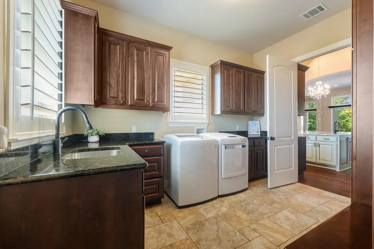
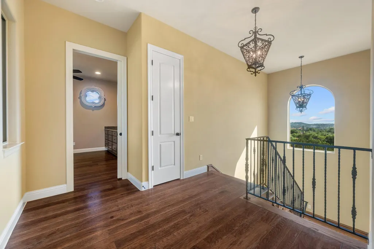
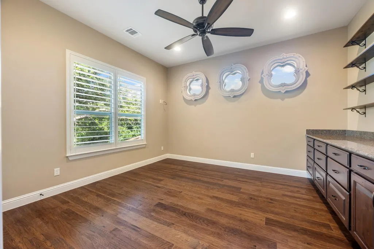
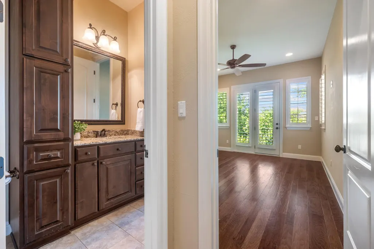
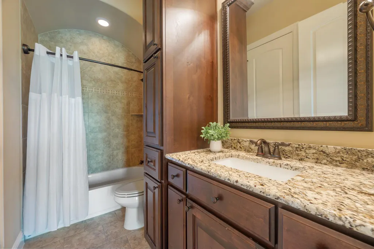
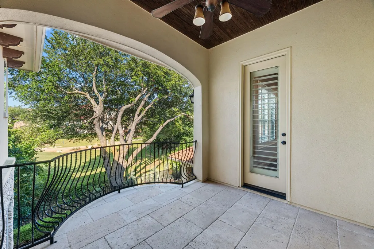
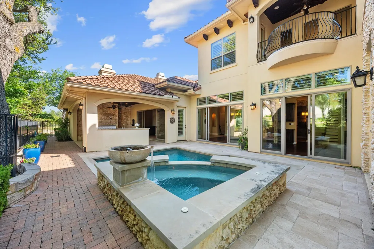
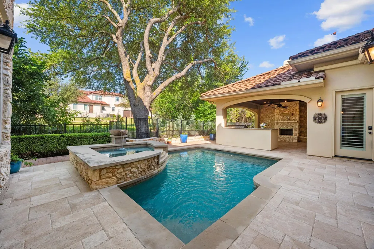
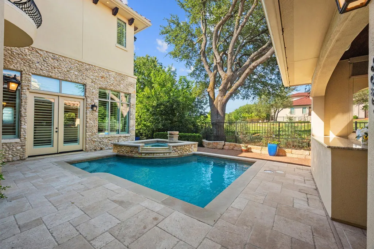
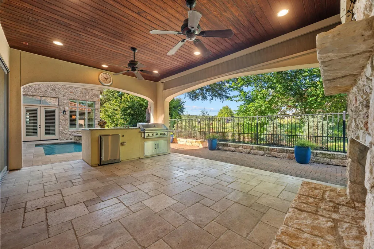
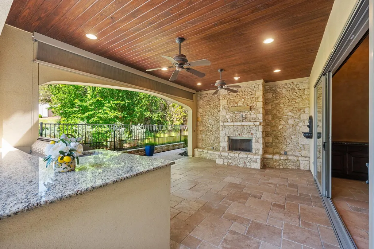
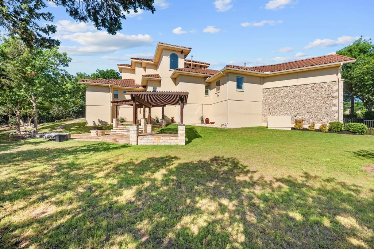
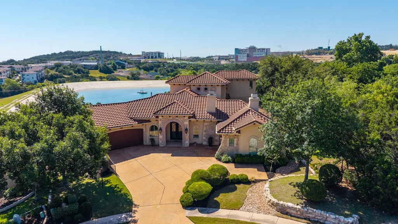
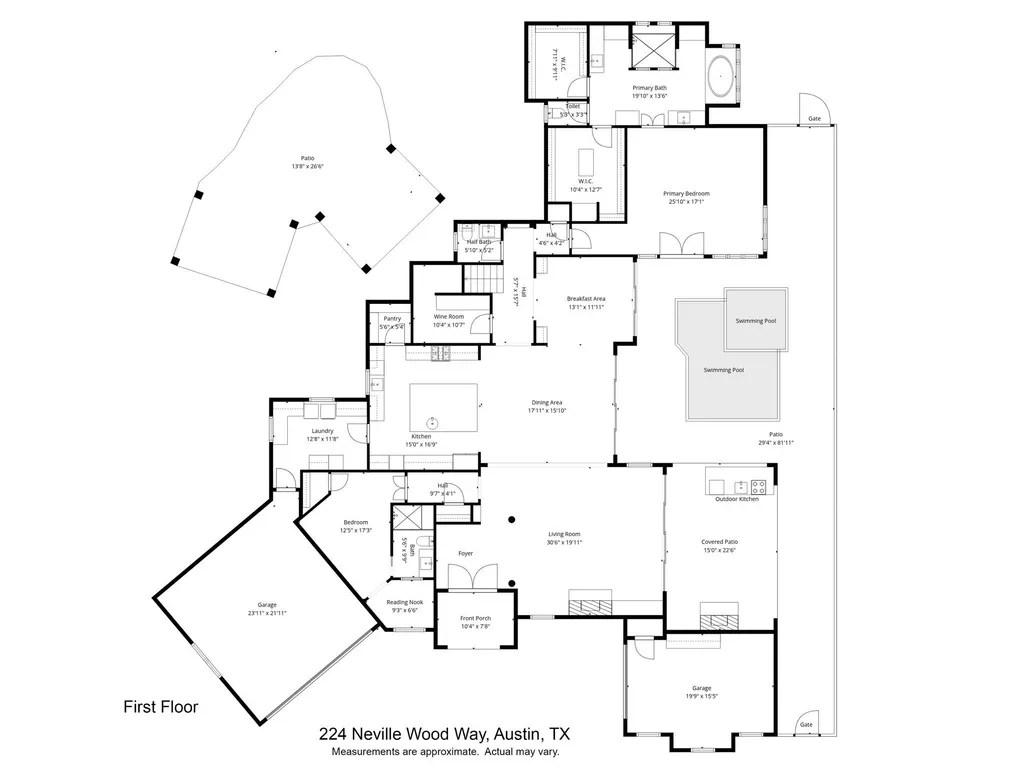
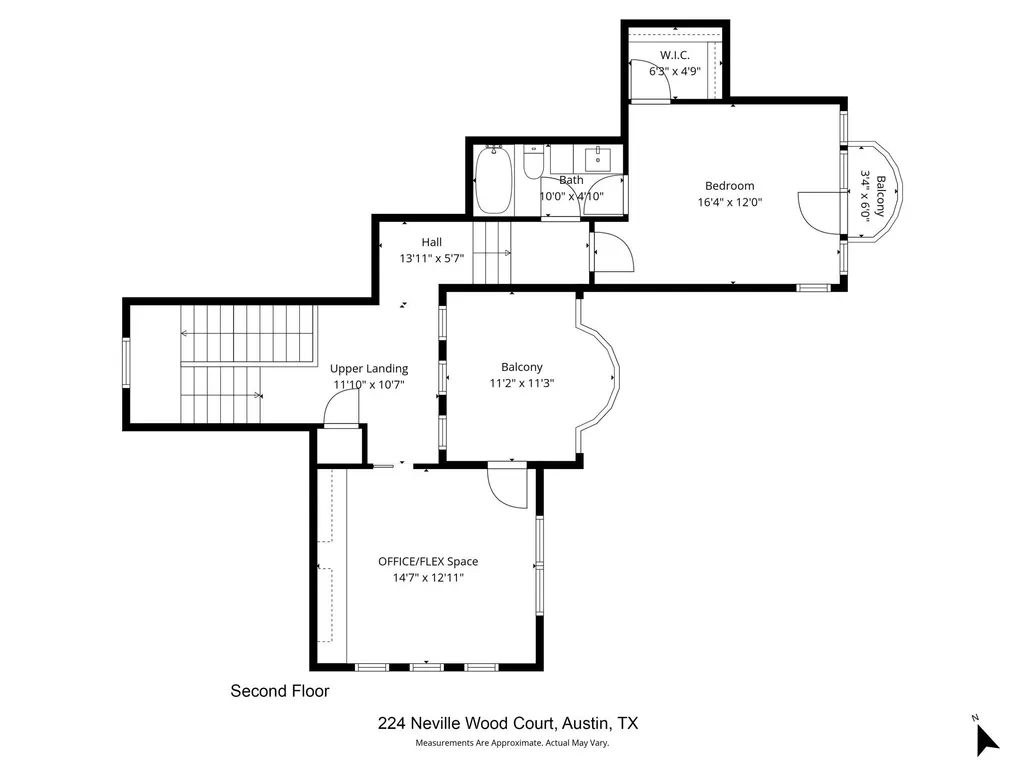
Tucked within the private gates of a prestigious golf community of Flintrock Falls, this refined estate pairs old-world European elegance with modern comfort just moments from premier club amenities, championship fairways, dining, and social offerings. Positioned on a peaceful cul-de-sac, the property enjoys sweeping course views, an expansive homesite, and convenient access to upscale shopping, dining, and entertainment nearby. Inside, thoughtfully curated interiors showcase artisan details, including hand-crafted tiles from Spain and Italy, custom lighting selections, intricate iron accents, and beautifully executed masonry elements. A dramatic entry opens to inviting living spaces highlighted by a striking stone fireplace, generous entertaining areas, and a chef-inspired kitchen centered around an oversized island designed for gathering. A distinctive wine showcase with custom artistic detailing flows into a cozy lounge space ideal for unwinding or hosting guests. The secluded main-level owner’s retreat overlooks the resort-style pool and lush golf course backdrop, complemented by a spa-inspired bath and dual dressing closets. A secondary suite on the main floor with its own sitting area and private bath offers flexible single-level living options. Upstairs, additional guest accommodations are connected by a charming balcony overlook. Outdoor living is equally impressive, featuring covered entertaining spaces, a pool and spa, manicured lawn areas, multiple shaded gathering spots, and a cozy fire feature - all designed to embrace the relaxed luxury living.
| Elementary School | Middle School | High School |
|---|---|---|
| Lakeway Elementary School | Hudson Bend Middle School | Lake Travis High School |
| Price History | |
|---|---|
| 5/17/2026 | Listed $1,595,000 |
| 7/11/2026 | 2$1,575,000 |
| 7/29/2026 | 5$1,499,000 |
| 9/18/2026 | 4$1,450,000 |
General Features
| Living Area | 3602 |
|---|---|
| Sewer | MUD |
| Heating | Central,Propane |
| Cooling | Central Air,Zoned |
| Utilities | Electricity Connected,Propane,Sewer Connected,Water Connected |
| Roof | Tile |
| Appliances | Built-In Oven(s),Built-In Refrigerator,Cooktop,Dishwasher,Disposal,Microwave,Propane Cooktop,Water Heater |
| HOA Fee | 896 |
| Garage Spaces | 3 |
| Association Fee Includes | Common Area Maintenance |
| Patio/Porch Features | Patio |
| Pool Features | Pool/Spa Combo,See Remarks |
| Security Features | Security System Owned |
| Construction Materials | Stone,Stucco |
| Year Built | 2014 |
| View | Golf Course |
| Levels | Two |
| Property Subtype | Single Family Residence |
| Tax Year | 2025 |
| Waterfront Features | None |
| Community Features | Clubhouse,Golf |
| Accessibility | None |
| Assoc Fee Paid Per | Semi-Annually |
| County | Travis |
| New Construction | No |
| Property Type | Residential |
| HOA | Yes |
| Energy Efficient | None |
| Subdivision Name | Flintrock At Hurst Creek Ph 01 |
| Facing Direction | North |
| Green Sustainability | None |
| Other Structures | Pergola |
| Full Baths | 3 |
| Status | Active |
| Directions | From RR 620,drive west on Flint Rock Rd.,turn right into Flintrock Falls community. Guard at the gate will let you through. Take a right on Neville Wood Ct. and the home will be on your right on the |
| High School | Lake Travis |
| City | Austin |
| Disclosures | Seller Disclosure,Water District |
| Association Name | Flintrock Falls POA |
| MLS Area | LS |
| Lot Size Square Feet | 17802.97 |
| Elementary School | Lakeway |
| Middle/Junior High School | Hudson Bend |
| Property Condition | Resale |
| Additional Parcels Y/N | No |
| Virtual Tour | https://www.zillow.com/view-imx/6e59fbb1-2968-4f47-b218-b51378a758dc?wl=true&setAttribution=mls&initialViewType=pano |
| Standard Status | Active |
| Year Built Source | Owner |
| Tax Assessed Value | 1402414 |
Interior Features
| Interior Amenities | Breakfast Bar,Ceiling Fan(s),Granite Counters,Double Vanity,Interior Steps,Kitchen Island,Open Floorplan,Primary Bedroom on Main,Walk-In Closet(s),See Remarks |
|---|---|
| Flooring | Tile,Wood |
| Total Fireplaces | 1 |
| Fireplace Features | Family Room |
| Window Features | Plantation Shutters,Screens |
| Half Baths | 1 |
| Total Bedrooms | 4 |
| Main Level Bedrooms | 2 |
| LivingAreaSource | Appraiser |
| Total Baths | 4 |
Exterior Features
| Exterior Amenities | Outdoor Grill |
|---|---|
| Fencing | Wrought Iron |
| Parking Features | Additional Parking,Door-Multi,Garage,Garage Door Opener |
| Lot Features | Backs To Golf Course,Cul-De-Sac,Curbs,Level,Sprinkler - Automatic |
| Water Source | MUD |
| Total Parking | 6 |
| Foundation Details | Slab |
| Lot Size Acres | 0.4087 |
| Waterfront Y/N | No |
| Covered Spaces | 3 |
| Horse Y/N | No |
| Horse Amenities | None |
Amenities
- Foreclosure
- Views
- Short Sale
- New Construction
- Adult 55+
- Lease To Own
- No HOA Fees
- Furnished
- Primary On Main
- Air Conditioning
- Seller Finance
- Green
- Fixer Upper
- Horse
- Golf
- Fireplace
- Deck
- Garage
- Basement
- Pool
Property vs Single Family Average in 78738
Price
Taxes
Year Built
Visits
 Austin Board of REALTORS® Copyright ©2026 All rights reserved.
