
Price Reduction - Views - New Construction
Address
579 Bishop Wood Rd, Dripping Springs, TX
Price
$ 384,990
Property Attributes
- MLS#6602069
- TypeSingle Family
- Listing Status Active
- CountyHAYS
- CityDripping Springs
- AreaHD
- NeighborhoodHeritage
- Zip78620
- StyleSingle Family Residence
- Year Built2026
- Taxes$ 10795
- Price$ 384,990
- Bedrooms4
- Full Bathrooms3
- Half Bathrooms0
- Sqr Footage2195
- Lot Size0.097 Acres
Data Source:
Austin Board of REALTORS® (ABOR) as distributed by MLS GRID
Property Description
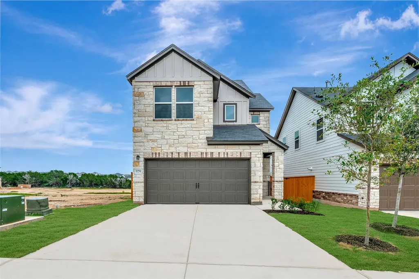
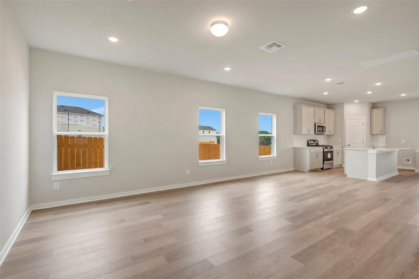
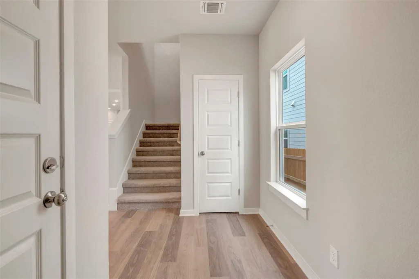
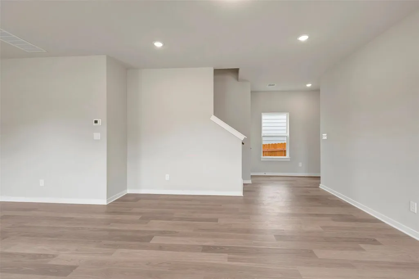
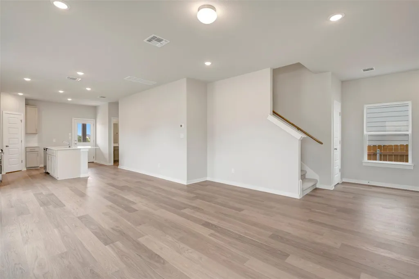
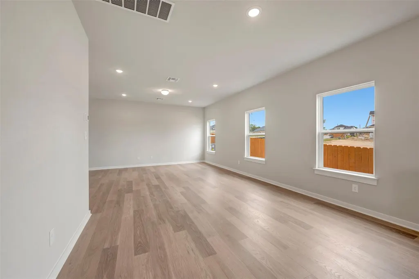
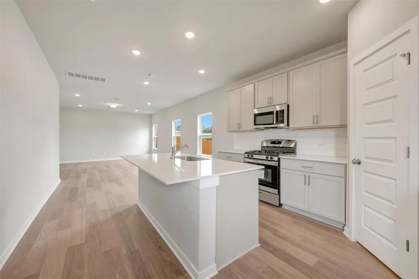
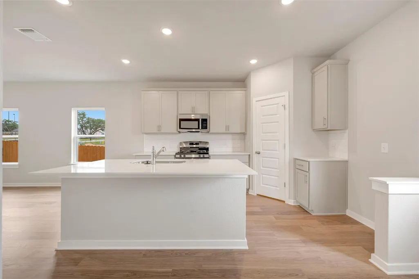
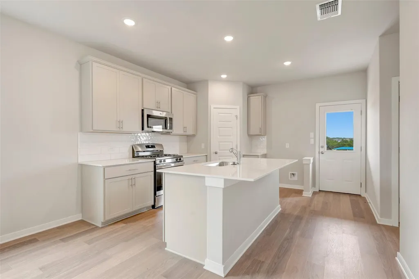
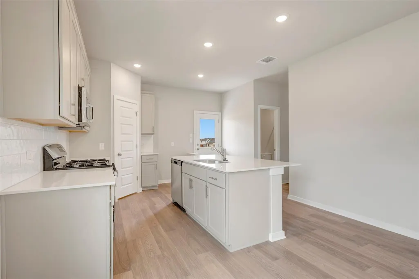
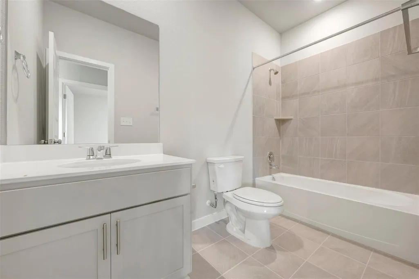
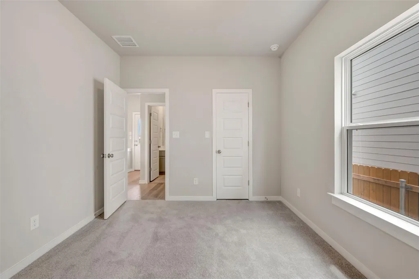
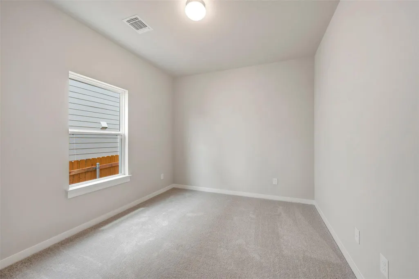
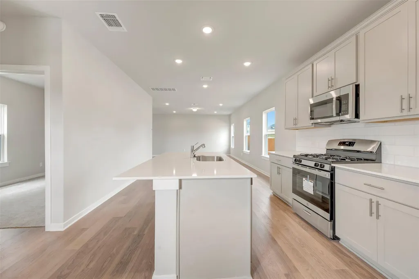
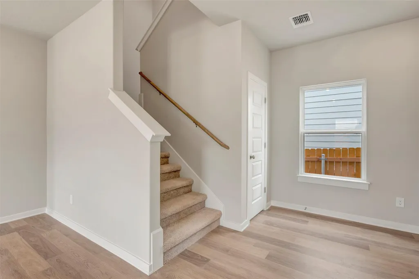
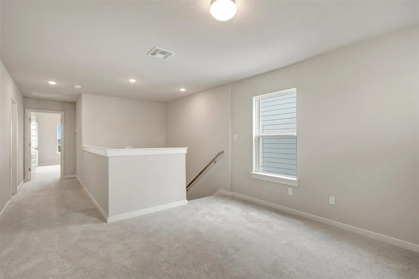
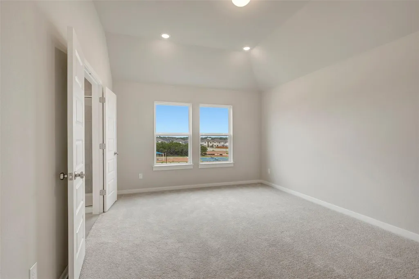
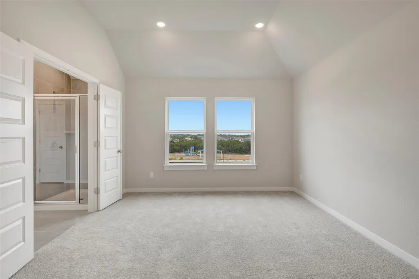
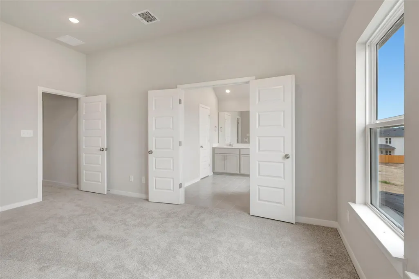
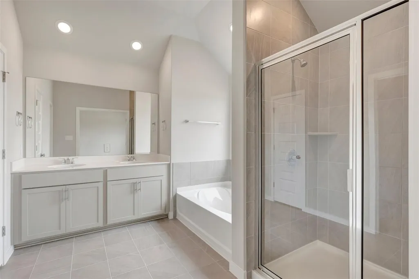
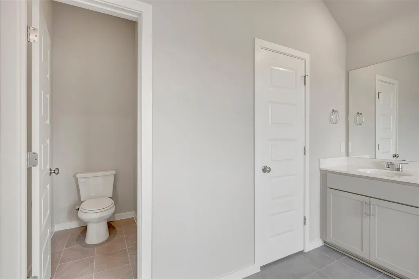
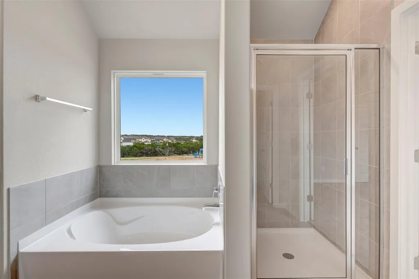
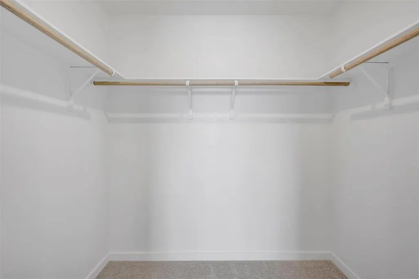
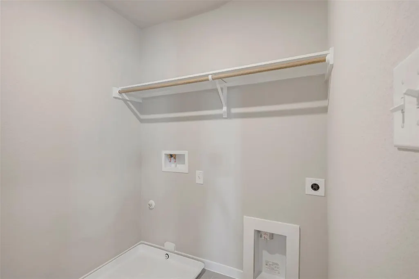
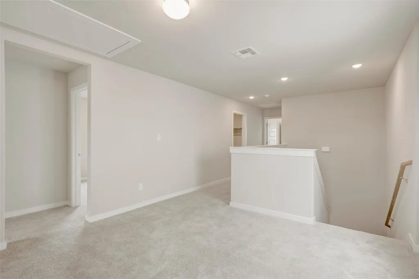
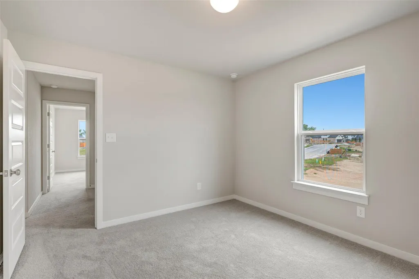
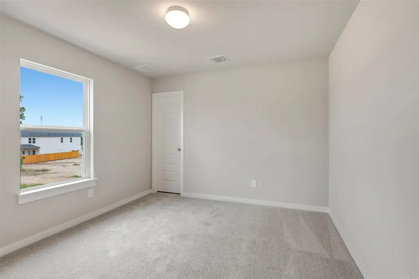
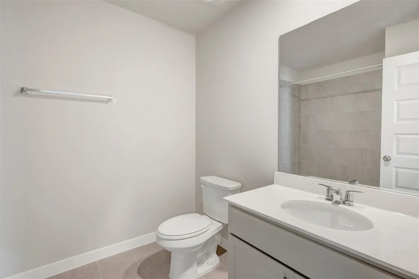
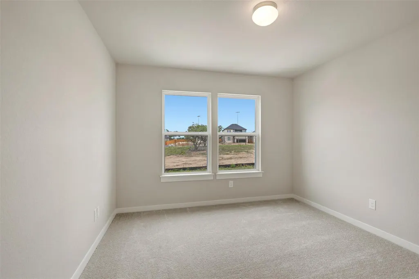
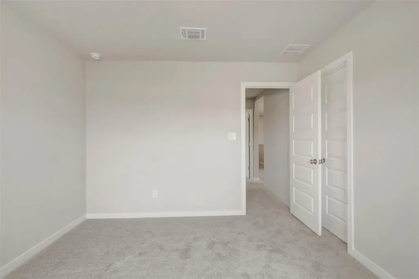
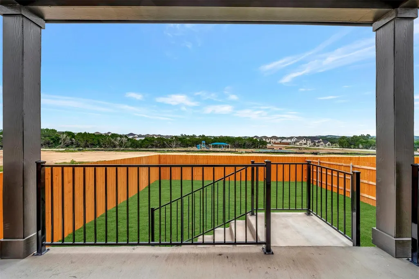
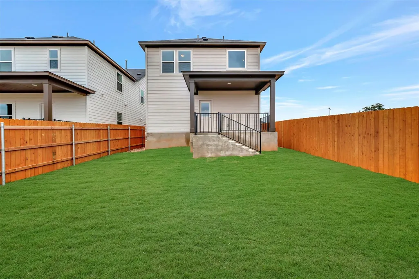
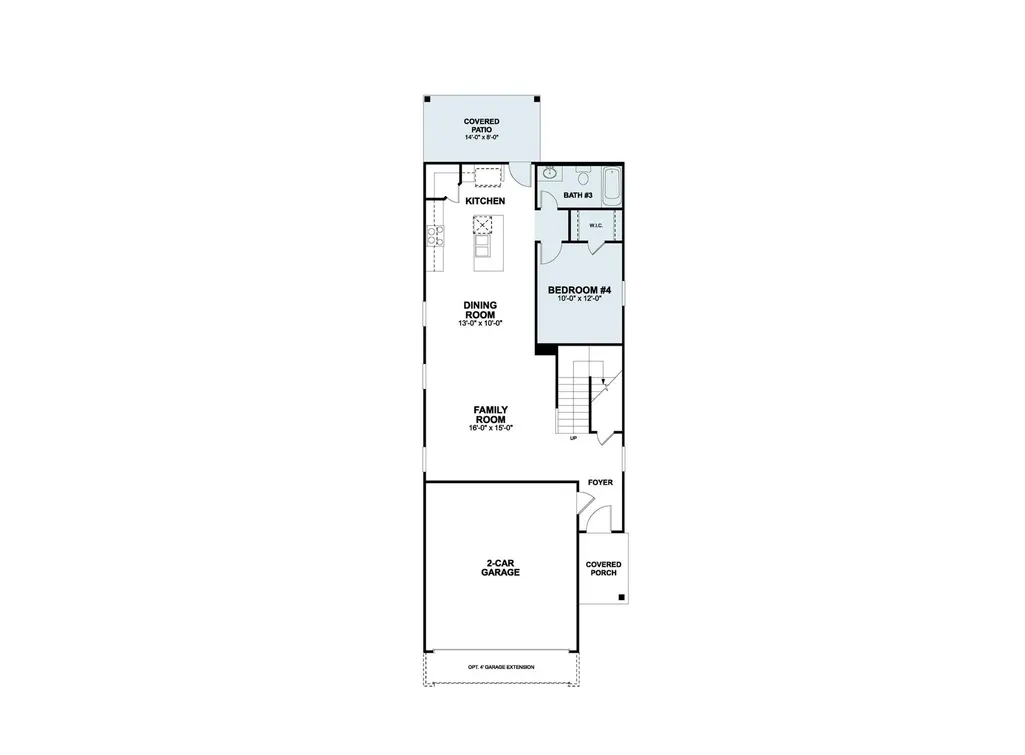
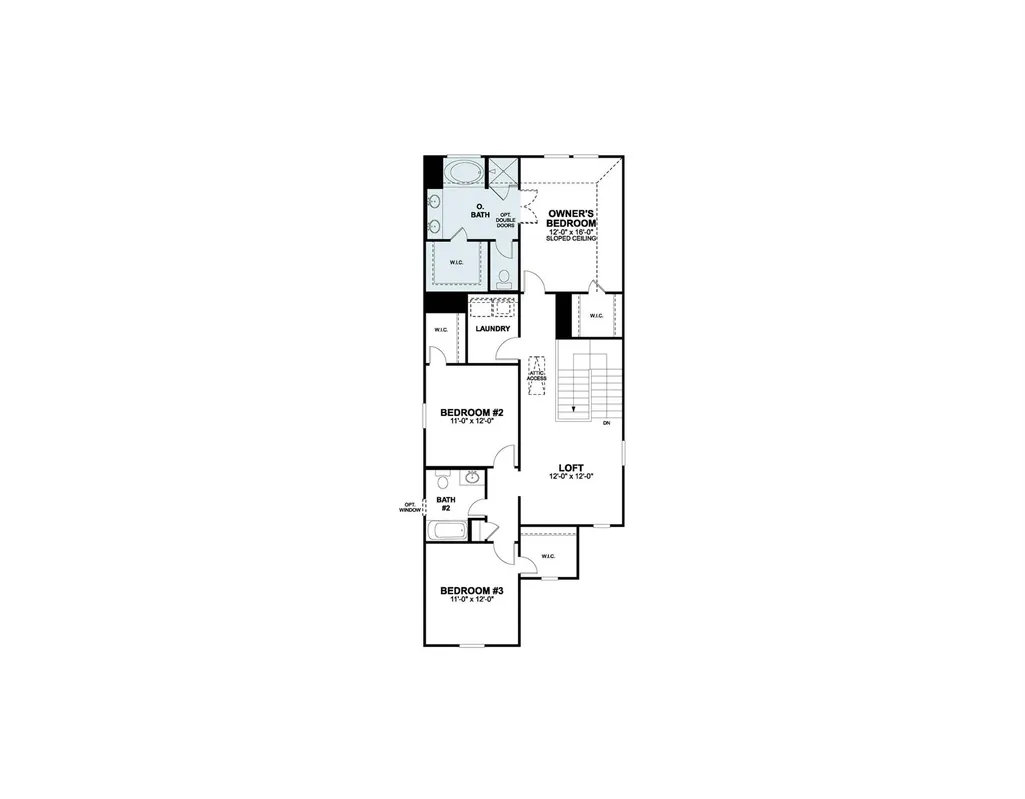
The Catarina is a versatile two-story home that combines open-concept living with flexible spaces designed to grow with your needs. The welcoming foyer opens into a bright, open layout where the kitchen, dining room, and family room connect seamlessly—ideal for everyday living and entertaining. The kitchen features a spacious island and ample counter space, while a nearby powder room adds convenience. An attached 2-car garage offers easy access to the home. For added flexibility, the first floor includes an upgraded fourth bedroom with a third full bath, making it perfect for guests or multi-generational living. Outdoor living is enhanced with a covered patio. Upstairs, the owner's suite serves as a private retreat with a spacious bedroom, walk-in closet, and en-suite bath. Homeowners can personalize the space with a Deluxe Owner's Bath or add a private water closet for extra comfort. Two additional bedrooms, a shared full bath, and a centrally located laundry room provide everyday convenience. A versatile loft offers the perfect spot for a second living area, home office, or playroom. With its thoughtful layout and flexible design options, the Catarina makes it easy to create a home that fits your lifestyle—today and for years to come.
| Elementary School | Middle School | High School |
|---|---|---|
| Dripping Springs Elementary School | Dripping Springs Middle | Dripping Springs High School |
| Price History | |
|---|---|
| 4/1/2026 | Listed $449,990 |
| 4/21/2026 | 7$422,990 |
| 5/19/2026 | 2$414,990 |
| 6/9/2026 | 3$405,990 |
| 7/7/2026 | 2$399,990 |
| 8/11/2026 | 2$394,990 |
| 9/14/2026 | 2$389,990 |
| 9/22/2026 | 2$384,990 |
General Features
| Living Area | 2195 |
|---|---|
| Sewer | Public Sewer |
| Heating | Central,ENERGY STAR Qualified Equipment,Natural Gas,Zoned |
| Cooling | Central Air,Dual,Electric,ENERGY STAR Qualified Equipment,Zoned |
| Utilities | Cable Available,Electricity Available,High Speed Internet,Natural Gas Available,Sewer Available,Underground Utilities,Water Available |
| Roof | Composition,Shingle |
| Appliances | Built-In Oven(s),Dishwasher,Disposal,ENERGY STAR Qualified Appliances,Exhaust Fan,Gas Range,Microwave,Gas Oven,Self Cleaning Oven,Stainless Steel Appliance(s),Vented Exhaust Fan,Water Heater,Tankless |
| HOA Fee | 600 |
| Garage Spaces | 2 |
| Association Fee Includes | Maintenance Grounds |
| Patio/Porch Features | Covered,Rear Porch |
| Pool Features | None |
| Security Features | Carbon Monoxide Detector(s),Closed Circuit Camera(s),Prewired,Smoke Detector(s) |
| Construction Materials | Brick,Blown-In Insulation,Cement Siding,Stone |
| Year Built | 2026 |
| View | Hill Country |
| Levels | Two |
| Property Subtype | Single Family Residence |
| Tax Year | 2026 |
| Waterfront Features | None |
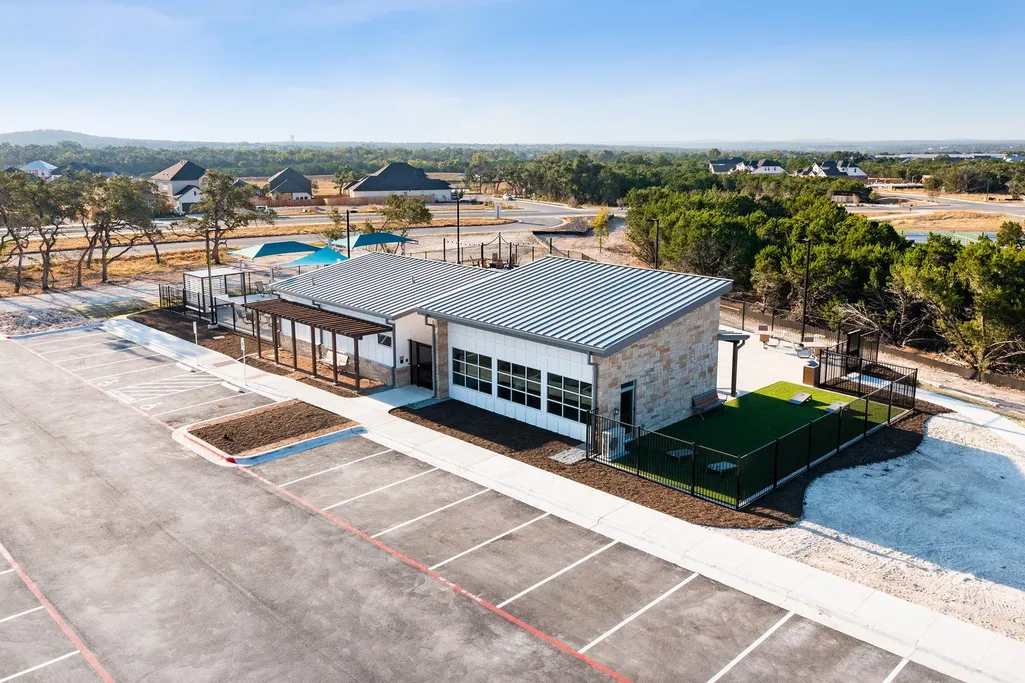
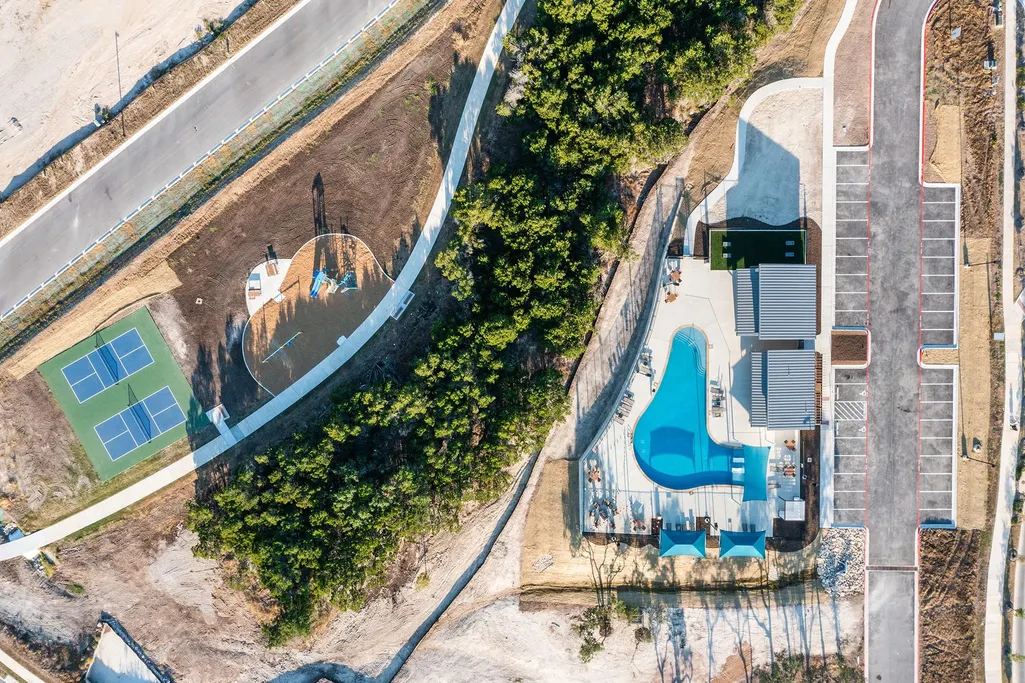
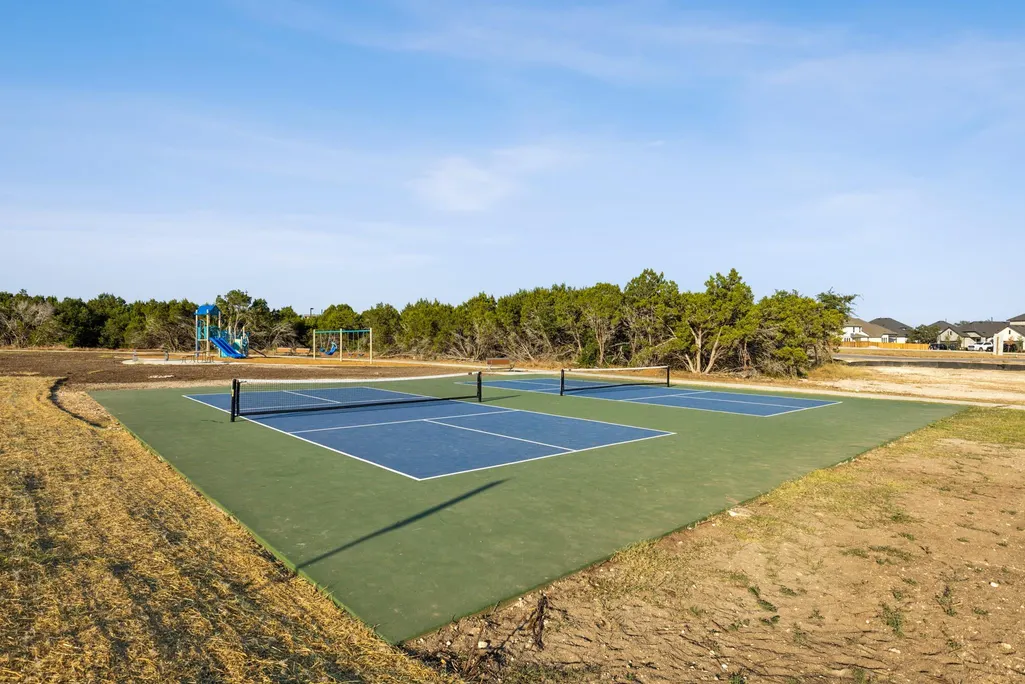
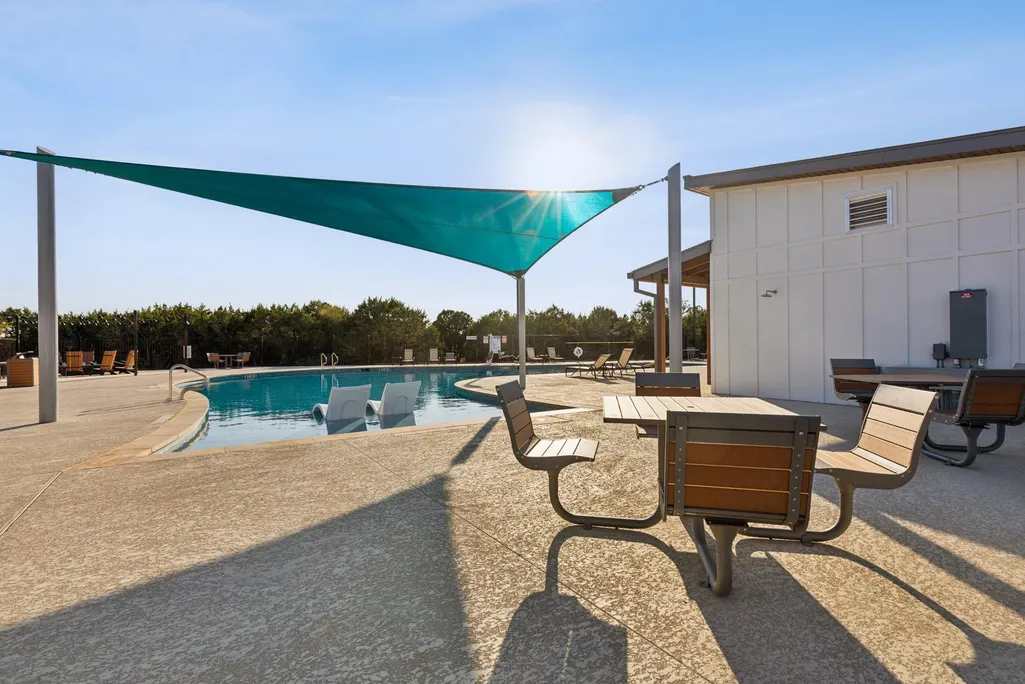
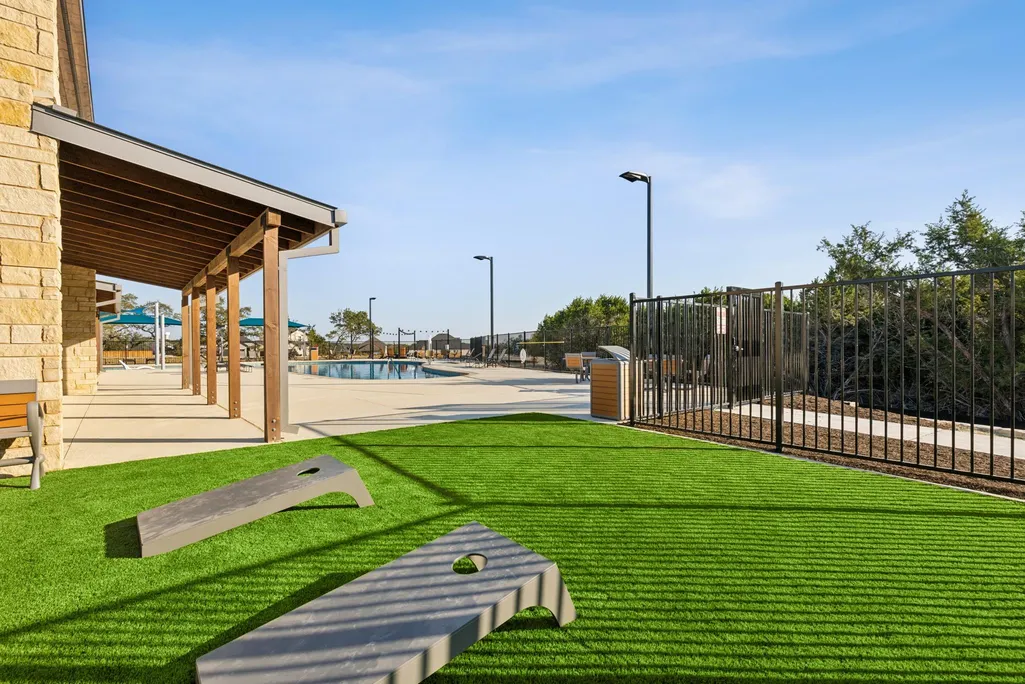
| Community Features | Cluster Mailbox,Common Grounds,Dog Park,High Speed Internet,Park,Picnic Area,Playground,Pool,Sidewalks,Street Lights,Suburban,Underground Utilities,Trail(s) |
| Accessibility | None |
| Assoc Fee Paid Per | Annually |
| County | Hays |
| New Construction | Yes |
| Property Type | Residential |
| HOA | Yes |
| Energy Efficient | Appliances,Construction,HVAC,Insulation,Lighting,Materials,Roof,Thermostat,Water Heater,Windows |
| Subdivision Name | Heritage |
| Facing Direction | Southwest |
| Green Sustainability | See Remarks |
| Other Structures | Residence |
| Full Baths | 3 |
| Status | Active |
| Directions | North on RR12 from 290 in Dripping Springs. Community will be on the left. Stop at model home. |
| High School | Dripping Springs |
| City | Dripping Springs |
| Disclosures | Other Disclosures |
| Association Name | Heritage |
| MLS Area | HD |
| Lot Size Square Feet | 4225.32 |
| Elementary School | Dripping Springs |
| Middle/Junior High School | Dripping Springs Middle |
| Property Condition | New Construction |
| Additional Parcels Y/N | No |
| Builder Name | M/I Homes |
| Standard Status | Active |
| Year Built Source | Builder |
| Tax Assessed Value | 449990 |
| Virtual Tour | https://my.matterport.com/show/?m=yEyVH2nb8C9 |
Interior Features
| Interior Amenities | Breakfast Bar,Ceiling Fan(s),Ceiling-High,Ceiling-Vaulted,Double Vanity,High Speed Internet,Interior Steps,Kitchen Island,Open Floorplan,Pantry,Recessed Lighting,Smart Thermostat,Soaking Tub,Walk-In |
|---|---|
| Flooring | Carpet,Tile,Vinyl |
| Window Features | Blinds,Double Pane Windows,ENERGY STAR Qualified Windows,Insulated Windows,Low-Emissivity Windows,Screens,Vinyl Windows |
| Total Bedrooms | 4 |
| Main Level Bedrooms | 1 |
| LivingAreaSource | Builder |
| Total Baths | 3 |
Exterior Features
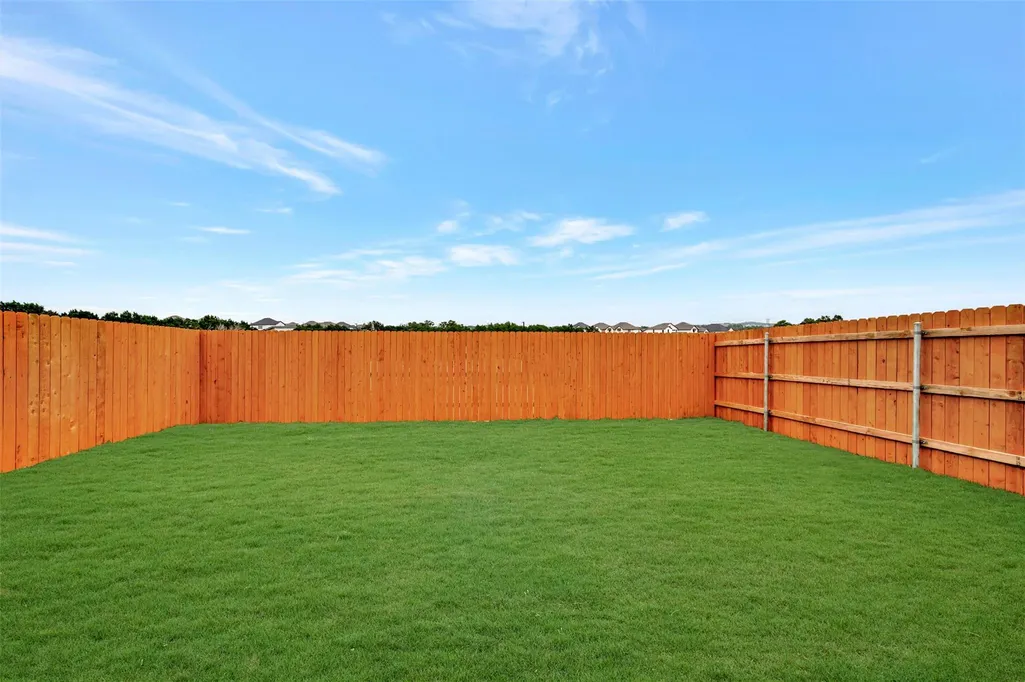
| Exterior Amenities | Lighting,No Exterior Steps,Pest Tubes in Walls,Private Yard |
|---|---|
| Fencing | Back Yard,Fenced,Full,Gate,Privacy,Wood |
| Parking Features | Concrete,Driveway,Garage,Garage Door Opener,Garage Faces Front |
| Lot Features | Back Yard,Close to Clubhouse,Corner Lot,Front Yard,Landscaped,Sprinkler - Automatic,Sprinklers In Rear,Sprinklers In Front,Sprinkler - Rain Sensor,Sprinklers On Side,Trees-Small (Under 20 Ft),Views |
| Water Source | Public |
| Total Parking | 4 |
| Foundation Details | Slab |
| Lot Dimensions | 35x121 |
| Lot Size Acres | 0.097 |
| Waterfront Y/N | No |
| Covered Spaces | 2 |
| Horse Y/N | No |
| Horse Amenities | None |
Amenities
- Foreclosure
- Views
- Short Sale
- New Construction
- Adult 55+
- Lease To Own
- No HOA Fees
- Furnished
- Primary On Main
- Air Conditioning
- Seller Finance
- Green
- Fixer Upper
- Horse
- Golf
- Fireplace
- Deck
- Garage
- Basement
- Pool
Property vs Single Family Average in 78620
Price
Taxes
Year Built
Visits
 Austin Board of REALTORS® Copyright ©2026 All rights reserved.
