
Price Reduction - Views - Primary on Main
Address
6706 Isabelle Dr, Austin, TX
Price
$ 475,000
Property Attributes
- MLS#5527462
- TypeSingle Family
- Listing Status Active
- CountyTRAVIS
- CityAustin
- Area2
- NeighborhoodHuntland Heights Sec 01
- Zip78752
- StyleSingle Family Residence
- Year Built1962
- Taxes$ 9929
- Price$ 475,000
- Bedrooms3
- Full Bathrooms1
- Half Bathrooms0
- Sqr Footage1564
- Lot Size0.202 Acres
Data Source:
Austin Board of REALTORS® (ABOR) as distributed by MLS GRID
Property Description
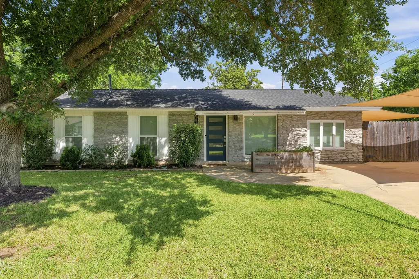
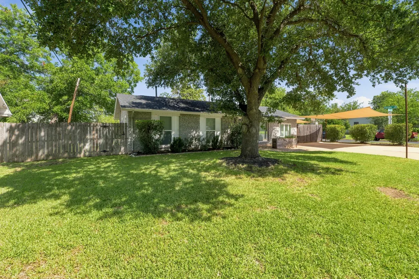
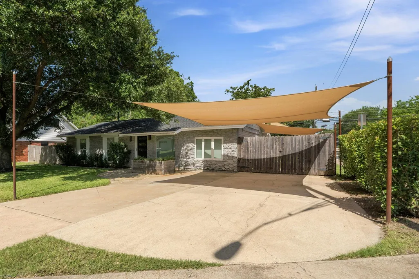
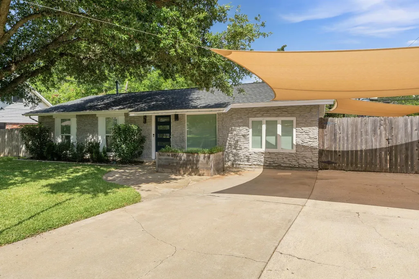
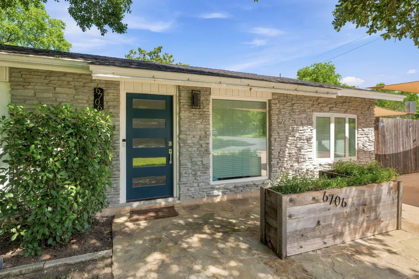
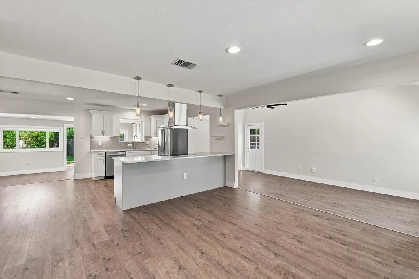
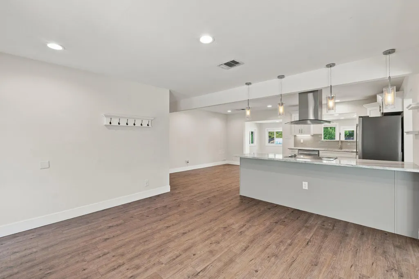
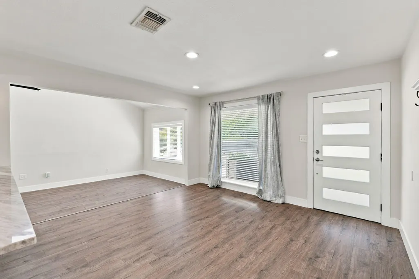
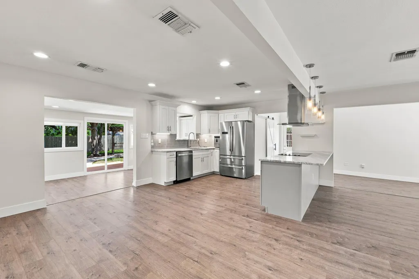
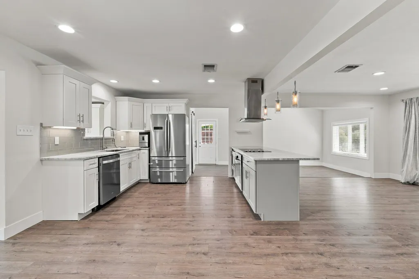
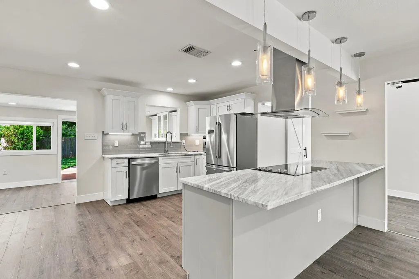
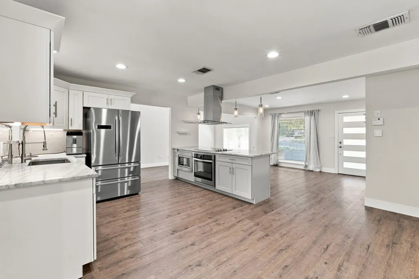
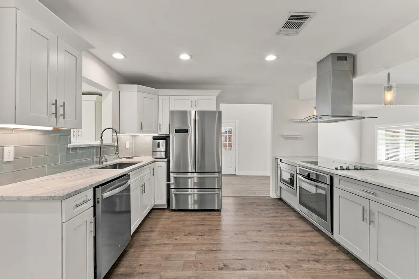
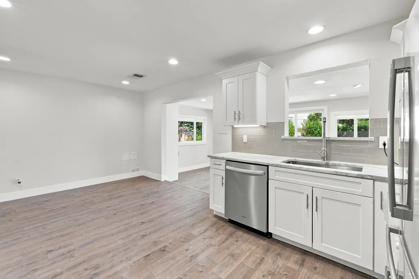
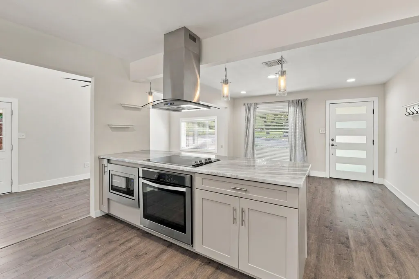
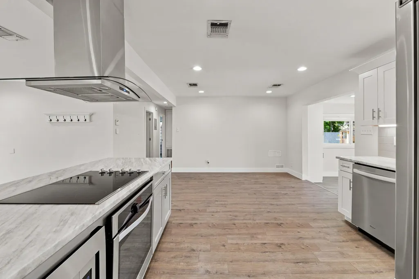
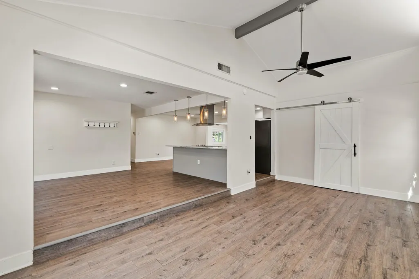
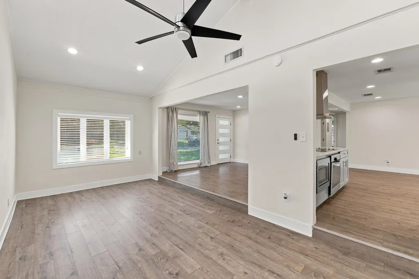
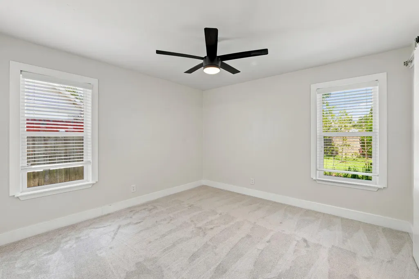
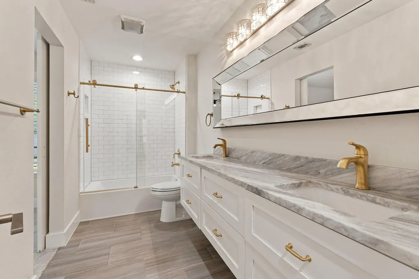
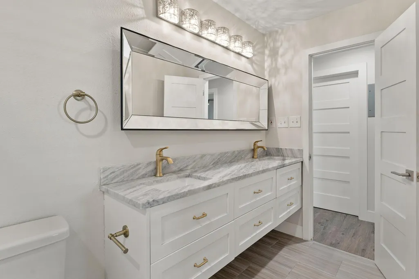
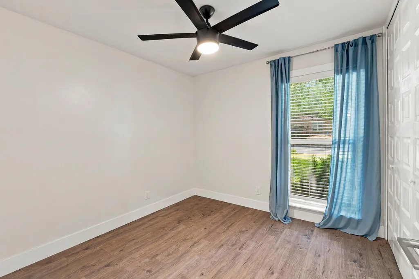
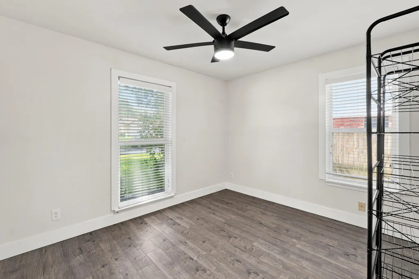
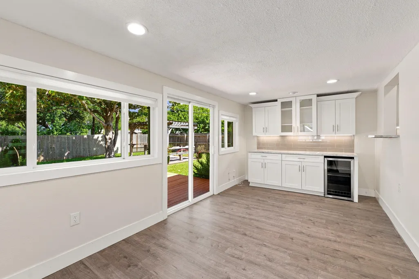
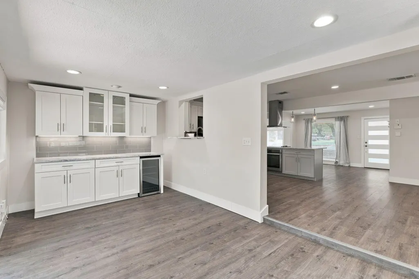
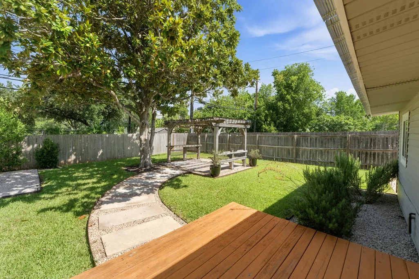
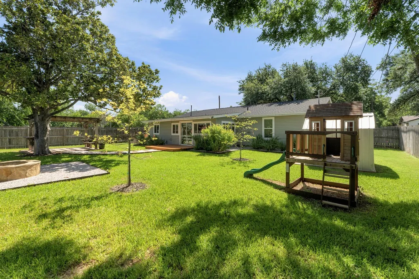
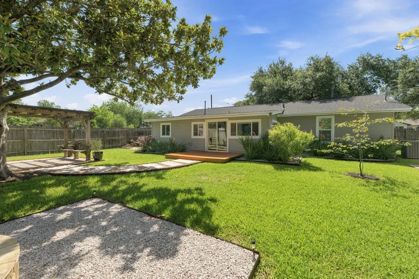
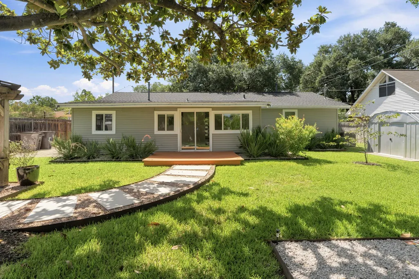
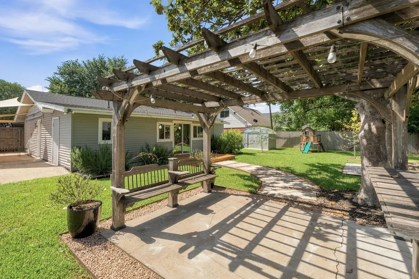
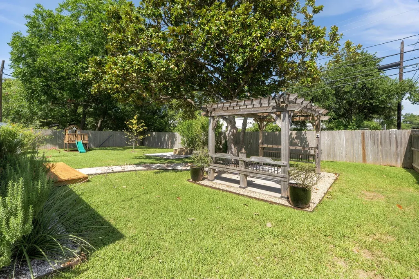
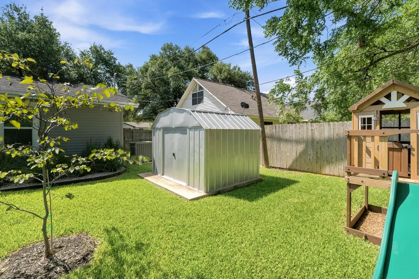
Welcome 6706 Isabelle Drive, an updated move-in-ready home nestled in one of Central Austin's most convenient neighborhoods! The home includes three generously sized bedrooms with large windows adjacent to a newly renovated bathroom featuring a marble countertop and tile flooring. The heart of the home features a large open kitchen, which extends into the dining and living rooms seamlessly. The bonus room off of the kitchen includes built-in dry bar with a wine cooler as well. An immaculate fenced backyard features a pergola, dedicated fire pit area, and a spacious deck. A storage room as well as additional gated and covered parking is available on the side of the home.
| Elementary School | Middle School | High School |
|---|---|---|
| Reilly Elementary School | Webb Middle School | McCallum High School |
| Price History | |
|---|---|
| 7/23/2026 | Listed $499,000 |
| 9/16/2026 | 5$475,000 |
General Features
| Living Area | 1564 |
|---|---|
| Sewer | Public Sewer |
| Heating | Central,Natural Gas |
| Cooling | Ceiling Fan(s),Central Air |
| Utilities | Electricity Available,Natural Gas Available,Phone Available |
| Roof | Composition,Shingle |
| Appliances | Built-In Electric Range,Dishwasher,Disposal,Electric Cooktop,Microwave,Oven,RNGHD,Refrigerator,Stainless Steel Appliance(s),Wine Cooler |
| Patio/Porch Features | Deck,Porch |
| Pool Features | None |
| Security Features | Smoke Detector(s) |
| Construction Materials | HardiPlank Type,Masonry – Partial,Stone |
| Year Built | 1962 |
| View | Neighborhood |
| Levels | One |
| Property Subtype | Single Family Residence |
| Tax Year | 2025 |
| Waterfront Features | None |
| Community Features | Curbs |
| Accessibility | None |
| County | Travis |
| New Construction | No |
| Property Type | Residential |
| HOA | No |
| Energy Efficient | Other/See Remarks |
| Subdivision Name | Huntland Heights Sec 01 |
| Facing Direction | Northwest |
| Green Sustainability | See Remarks |
| Other Structures | Gazebo,Pergola,Storage |
| Full Baths | 1 |
| Status | Active |
| Directions | From Austin: i35 > Camino La Costa/Huntland Dr > Huntland Dr > Isabelle Dr |
| High School | McCallum |
| City | Austin |
| Disclosures | Lead Base Paint Addendum,Seller Disclosure |
| MLS Area | 2 |
| Lot Size Square Feet | 8799.12 |
| Spa Features | None |
| Elementary School | Reilly |
| Middle/Junior High School | Webb |
| Property Condition | Resale |
| Standard Status | Active |
| Year Built Source | Public Records |
| Tax Assessed Value | 512337 |
Interior Features
| Interior Amenities | Breakfast Bar,Ceiling Fan(s),Ceiling-High,Ceiling-Vaulted,Stone Counters,Double Vanity,Dry Bar,Kitchen Island,Open Floorplan,Primary Bedroom on Main,Recessed Lighting,Walk-In Closet(s) |
|---|---|
| Flooring | Carpet,Tile,Wood |
| Fireplace Features | None |
| Window Features | Blinds |
| Total Bedrooms | 3 |
| Main Level Bedrooms | 3 |
| LivingAreaSource | Public Records |
| Total Baths | 1 |
Exterior Features
| Exterior Amenities | Private Yard |
|---|---|
| Fencing | Fenced,Wood |
| Parking Features | Driveway,Off Street |
| Lot Features | Corner Lot,Curbs,Public Maintained Road,Trees-Large (Over 40 Ft),Trees-Medium (20 Ft - 40 Ft),Trees-Moderate |
| Water Source | Public |
| Total Parking | 3 |
| Foundation Details | Slab |
| Lot Size Acres | 0.202 |
| Waterfront Y/N | No |
| Horse Y/N | No |
| Horse Amenities | None |
Amenities
- Foreclosure
- Views
- Short Sale
- New Construction
- Adult 55+
- Lease To Own
- No HOA Fees
- Furnished
- Primary On Main
- Air Conditioning
- Seller Finance
- Green
- Fixer Upper
- Horse
- Golf
- Fireplace
- Deck
- Garage
- Basement
- Pool
Property vs Single Family Average in 78752
Price
Taxes
Year Built
Visits
 Austin Board of REALTORS® Copyright ©2026 All rights reserved.
