
Views















Address
303 Camino Arbolago St, Lakeway, TX
Price
$ 2,350,000
Property Attributes
- MLS#5278956
- TypeSingle Family
- Listing Status Active
- CountyTRAVIS
- CityLakeway
- AreaLS
- NeighborhoodArbolago
- Zip78734
- StyleSingle Family Residence
- Year Built2006
- Taxes$ 29181
- Price$ 2,350,000
- Bedrooms6
- Full Bathrooms4
- Half Bathrooms2
- Sqr Footage5734
- Lot Size1.711 Acres
Data Source:
Austin Board of REALTORS® (ABOR) as distributed by MLS GRID
Property Description
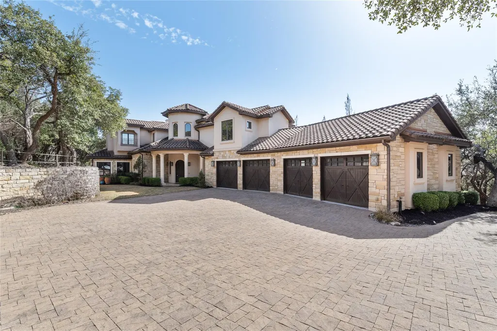
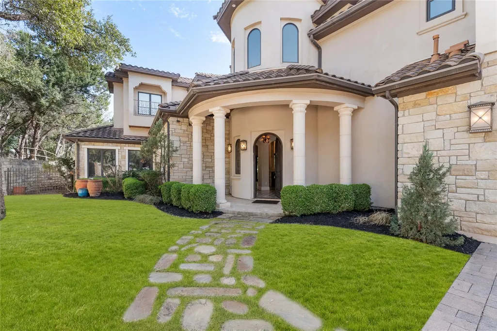
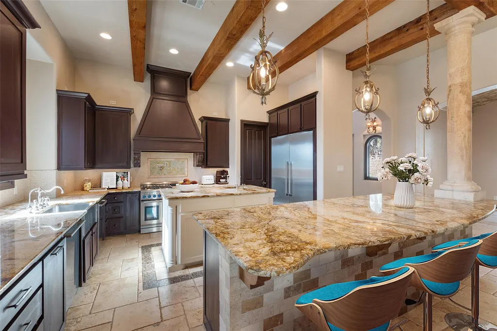
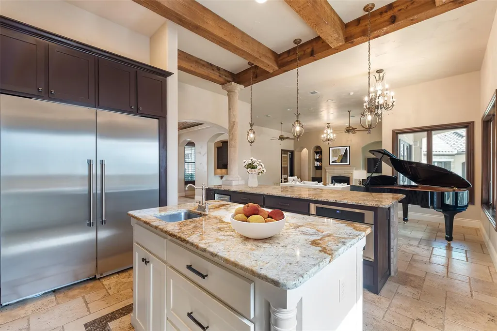
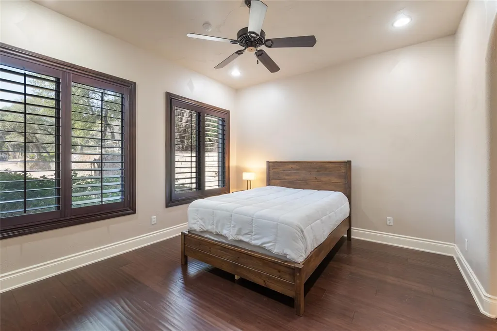
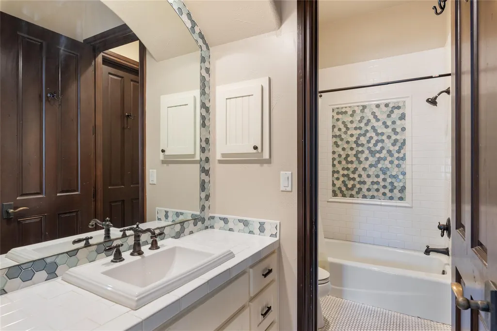
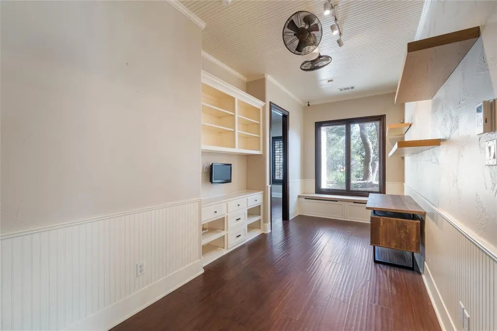
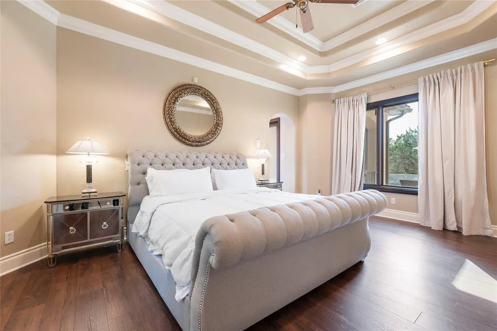
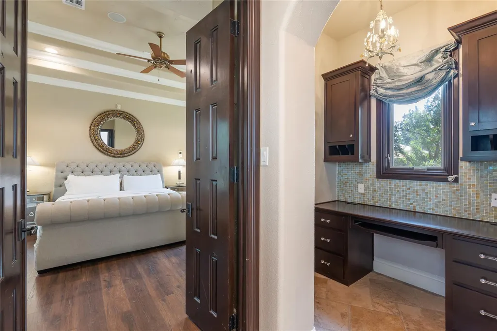
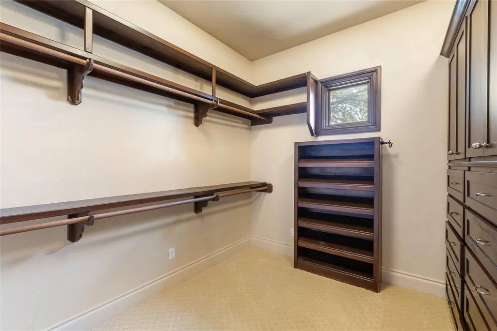
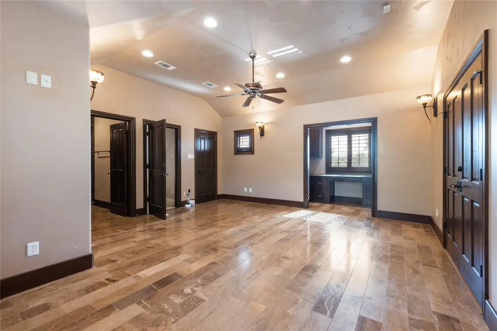
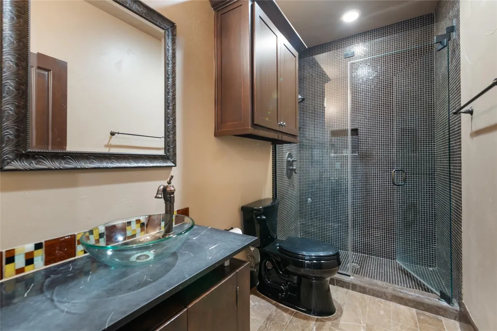
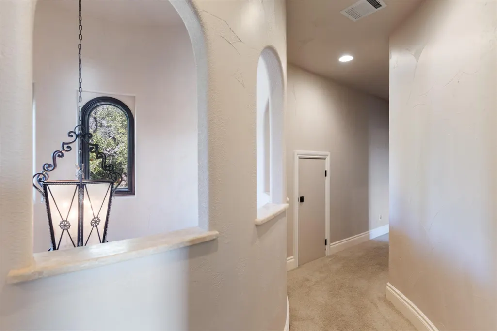
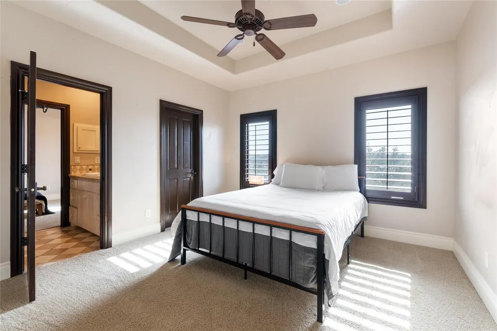
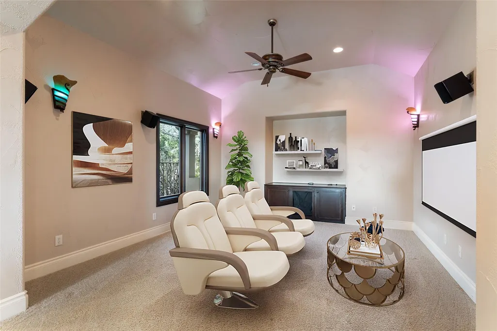
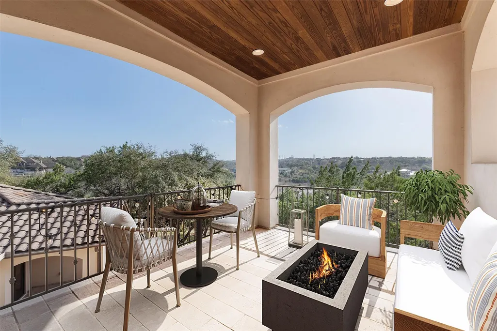
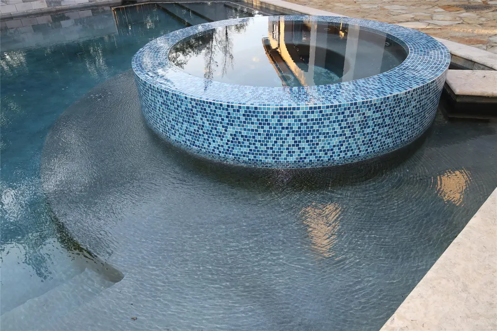
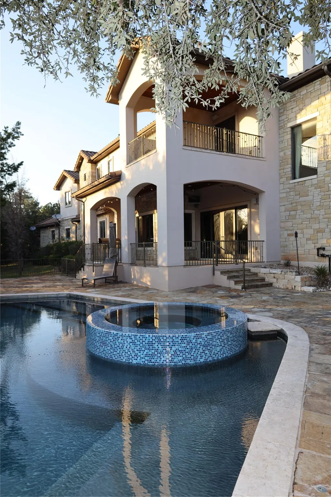
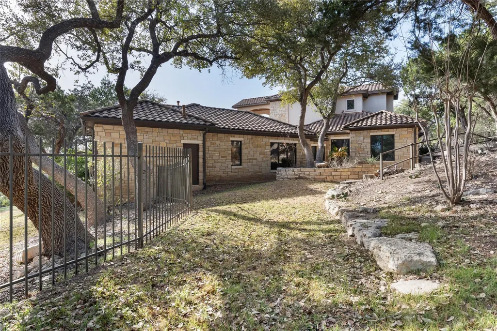
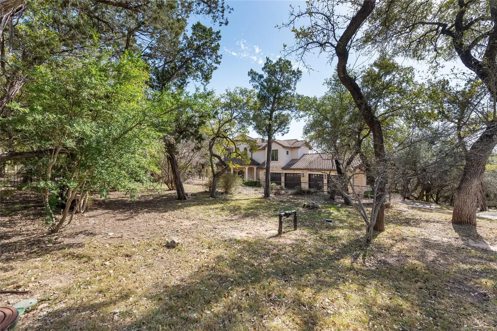
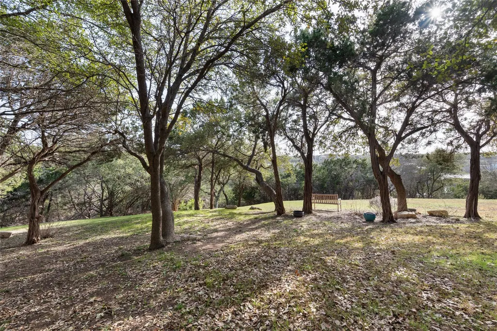
A One-of-a-Kind Hill Country Estate: Luxury, Privacy, and Elegance Await This custom-built masterpiece offers luxury, craftsmanship, and stunning attention to detail. The heart of the home is a gourmet kitchen with top-tier stainless steel appliances, granite countertops, and ample space for culinary creativity. The primary suite is a retreat, featuring a spa-like bathroom with an oversized soaking tub, walk-in rain shower, and dual vanities. The primary closet is a luxury boutique, with custom shelving and built-in storage, offering ample space for an extensive wardrobe. On the main level, there are three spacious bedrooms, while upstairs features a media room, game room, and an office/bedroom with an attached full bath, perfect for working from home or hosting guests. Designed for entertaining, this home includes two full bars and a luxurious outdoor living area blending seamlessly with the 1.7-acre property. Enjoy breathtaking hill country views, a resort-style pool and spa, an expansive covered patio, and an outdoor kitchen—ideal for gatherings or relaxing in your private oasis. The four-car, side-entry garage offers excellent storage with epoxy floors, while the oversized laundry room adds convenience. This property stands out for its combination of elegance, space, and functionality. A true gem, this home is unique to the market and a must-see for buyers who appreciate quality and luxury. Schedule your tour today to experience this private hill country paradise!
| Elementary School | Middle School | High School |
|---|---|---|
| Lake Travis Elementary School | Lake Travis Middle School | Lake Travis High School |
| Price History | |
|---|---|
| 9/8/2026 | Listed $2,350,000 |
General Features
| Living Area | 5734 |
|---|---|
| Sewer | Septic Tank |
| Heating | Central |
| Cooling | Ceiling Fan(s),Central Air |
| Utilities | Electricity Available,Propane |
| Roof | Tile |
| Appliances | Dishwasher,Disposal,Microwave,Double Oven,Free-Standing Range,Refrigerator,Self Cleaning Oven |
| HOA Fee | 200 |
| Garage Spaces | 4 |
| Association Fee Includes | Common Area Maintenance |
| Patio/Porch Features | Patio |
| Pool Features | Fenced,In Ground |
| Security Features | 24 Hour Security,Key Card Entry,Prewired,Security System Owned,Smoke Detector(s) |
| Construction Materials | Masonry – All Sides |
| Year Built | 2006 |
| View | Hill Country |
| Levels | Two |
| Property Subtype | Single Family Residence |
| Tax Year | 2024 |
| Waterfront Features | None |
| Community Features | BBQ Pit/Grill,Dog Park,Gated,Google Fiber,High Speed Internet,Trail(s) |
| Accessibility | Accessible Entrance |
| Assoc Fee Paid Per | Monthly |
| County | Travis |
| New Construction | No |
| Property Type | Residential |
| HOA | Yes |
| Energy Efficient | Other/See Remarks |
| Subdivision Name | Arbolago |
| Facing Direction | Northeast |
| Green Sustainability | See Remarks |
| Other Structures | None |
| Full Baths | 4 |
| Status | Active |
| Directions | From RM 620,turn into Stewart Road. Turn Left into Arbolago,continue onto Camino Arbolago,and the property will be on the left. |
| High School | Lake Travis |
| City | Lakeway |
| Disclosures | None |
| Association Name | Arbolago |
| MLS Area | LS |
| Lot Size Square Feet | 74531.16 |
| Spa Features | Hot Tub |
| Elementary School | Lake Travis |
| Tax Annual Amount | 29181.65 |
| Middle/Junior High School | Lake Travis |
| Property Condition | See Remarks |
| Additional Parcels Y/N | No |
| Builder Name | C&A Builder |
| Standard Status | Active |
| Year Built Source | Public Records |
| Tax Assessed Value | 1604521 |
Interior Features
| Interior Amenities | Two Primary Baths,Two Primary Suties,Bar,Bookcases,Breakfast Bar,Ceiling-High,Chandelier,Eat-in Kitchen,Entrance Foyer,High Speed Internet,Interior Steps,Kitchen Island,Multiple Dining Areas,Multiple |
|---|---|
| Flooring | Carpet,Stone,Wood |
| Total Fireplaces | 1 |
| Fireplace Features | Great Room |
| Window Features | Blinds,Triple Pane Windows,Window Coverings,Window Treatments |
| Half Baths | 2 |
| Total Bedrooms | 6 |
| Main Level Bedrooms | 3 |
| LivingAreaSource | Public Records |
| Total Baths | 6 |
Exterior Features
| Exterior Amenities | Balcony,Exterior Steps,Private Yard,See Remarks |
|---|---|
| Fencing | Wrought Iron |
| Parking Features | Additional Parking,Driveway |
| Lot Features | Greenbelt,Landscaped,Sprinkler - Automatic |
| Water Source | MUD |
| Total Parking | 14 |
| Foundation Details | Slab |
| Lot Size Acres | 1.711 |
| Waterfront Y/N | No |
| Covered Spaces | 4 |
| Horse Y/N | No |
| Horse Amenities | None |
Amenities
- Foreclosure
- Views
- Short Sale
- New Construction
- Adult 55+
- Lease To Own
- No HOA Fees
- Furnished
- Primary On Main
- Air Conditioning
- Seller Finance
- Green
- Fixer Upper
- Horse
- Golf
- Fireplace
- Deck
- Garage
- Basement
- Pool
Property vs Single Family Average in 78734
Price
Taxes
Year Built
Visits
 Austin Board of REALTORS® Copyright ©2026 All rights reserved.
