
Views
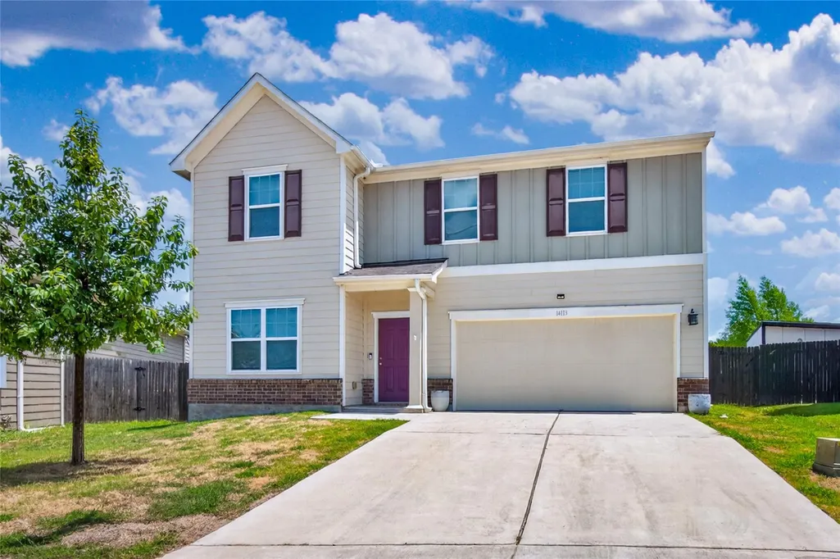
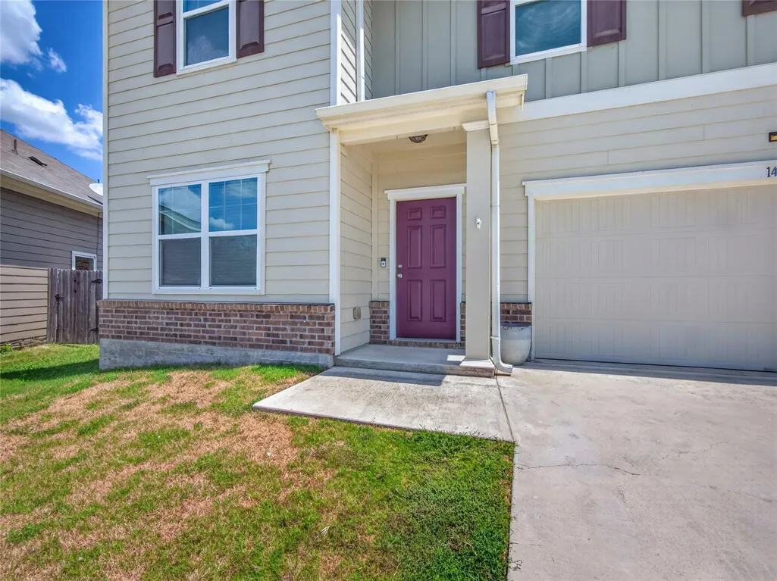
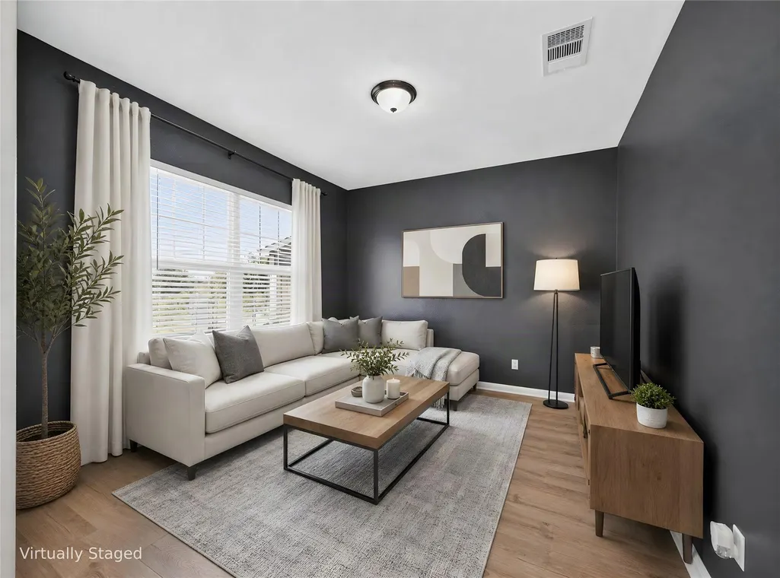
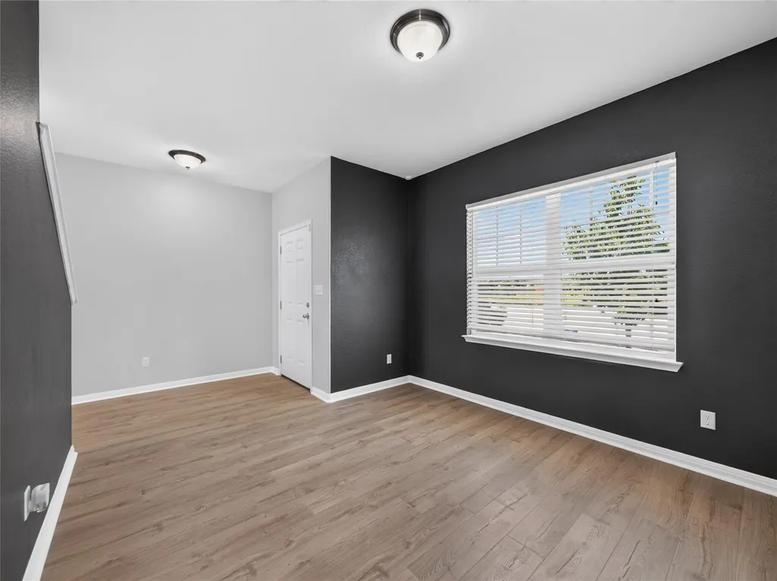
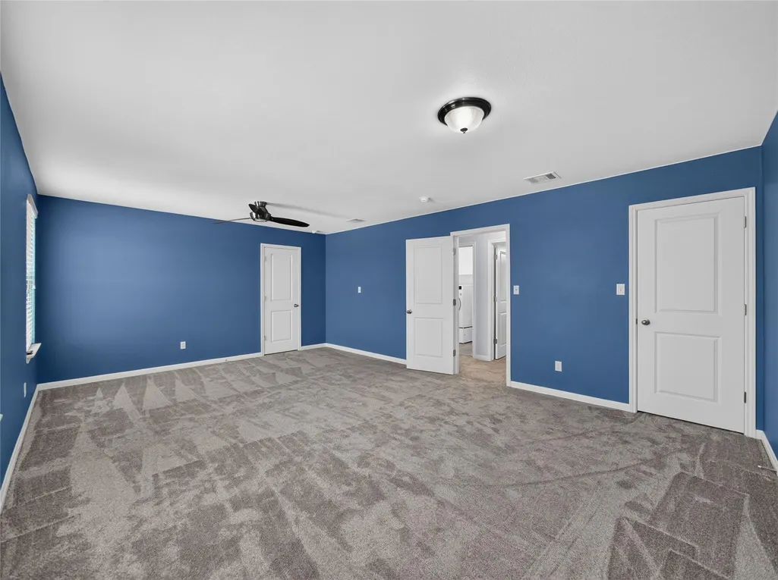
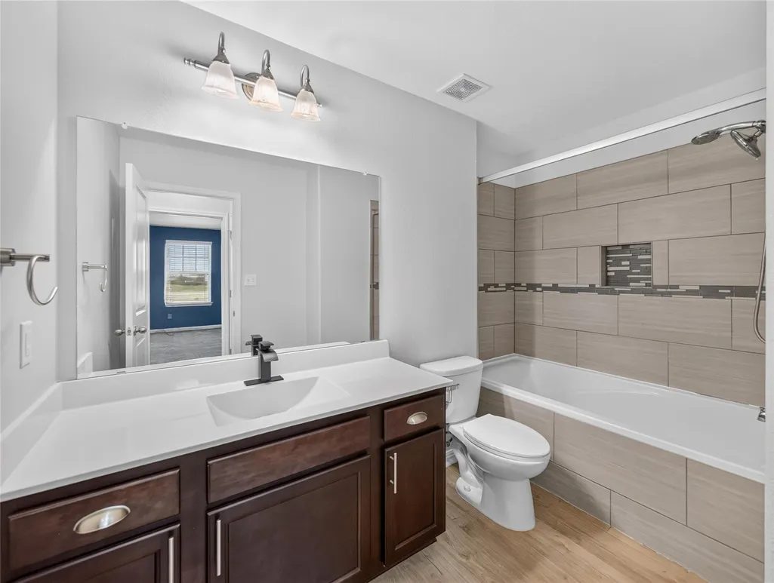
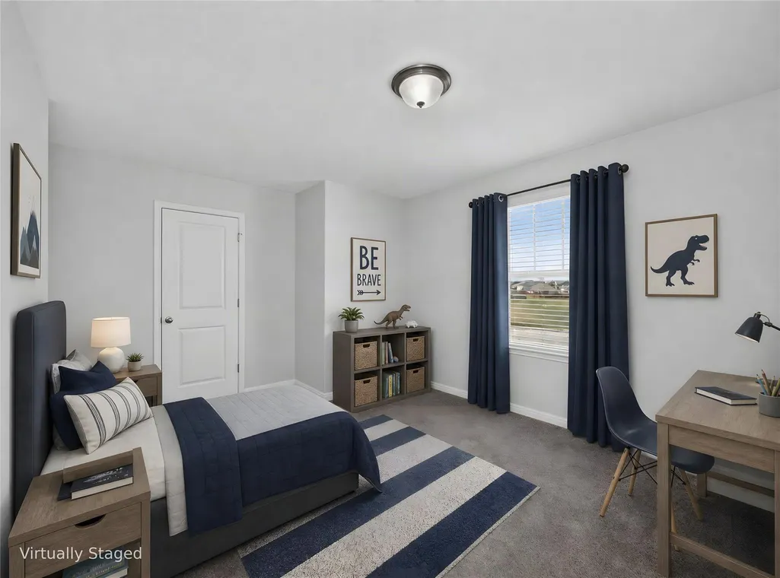
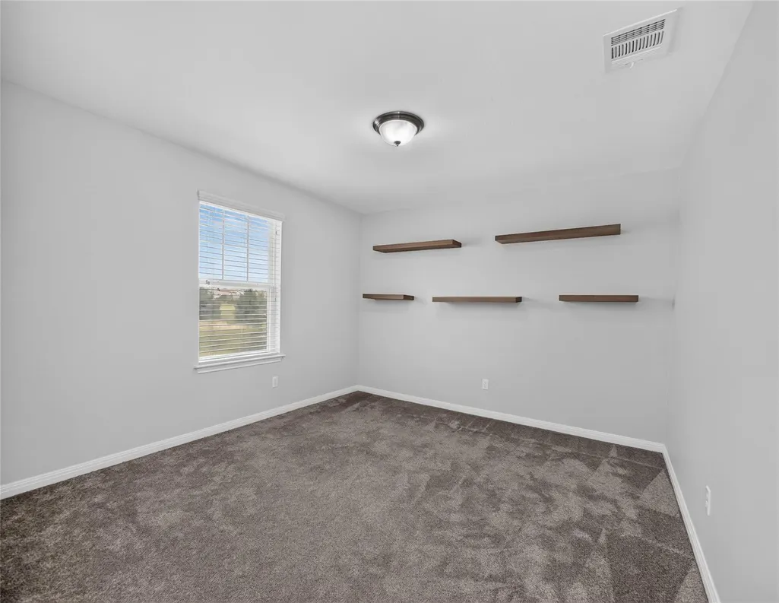
Address
14113 Jared Argo Cv, Manor, TX
Price
$ 399,900
Property Attributes
- MLS#4076236
- TypeSingle Family
- Listing Status Active
- CountyTRAVIS
- CityManor
- AreaMA
- NeighborhoodPresidential Heights Ph 1
- Zip78653
- StyleSingle Family Residence
- Year Built2017
- Taxes$ 11671
- Price$ 399,900
- Bedrooms3
- Full Bathrooms2
- Half Bathrooms1
- Sqr Footage2590
- Lot Size0.2453 Acres
Data Source:
Austin Board of REALTORS® (ABOR) as distributed by MLS GRID
Property Description
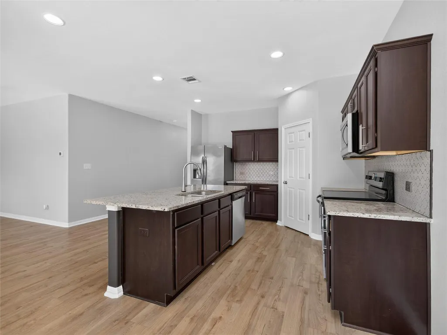
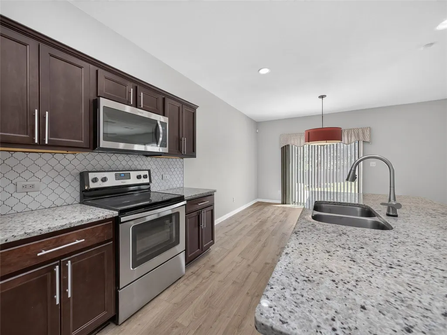
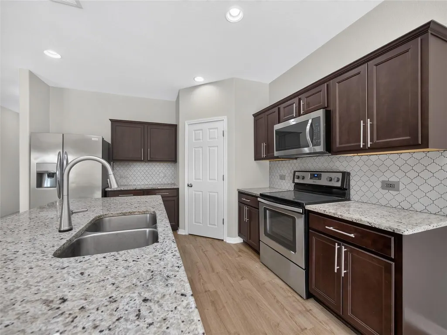
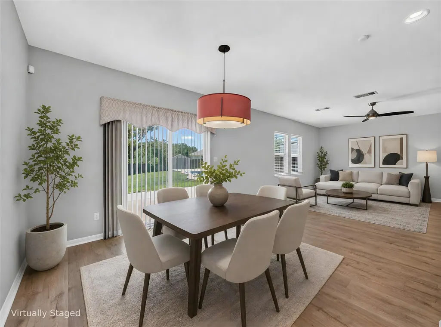
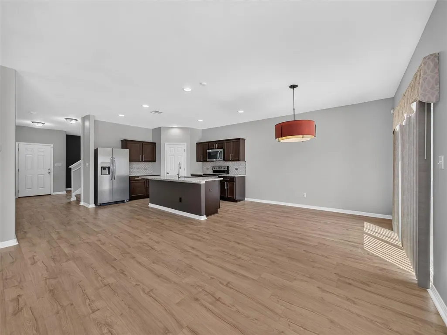
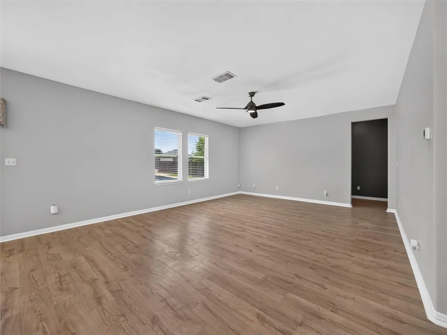
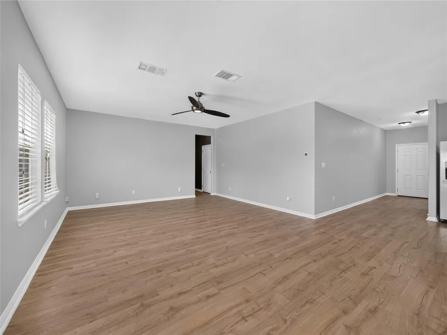
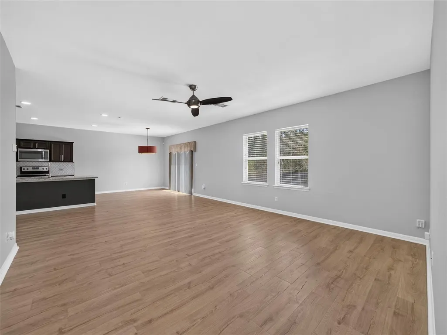
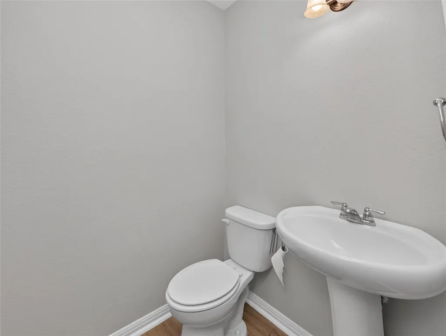
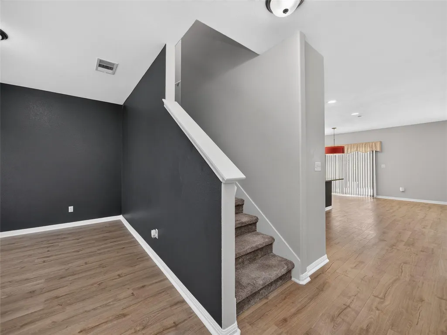
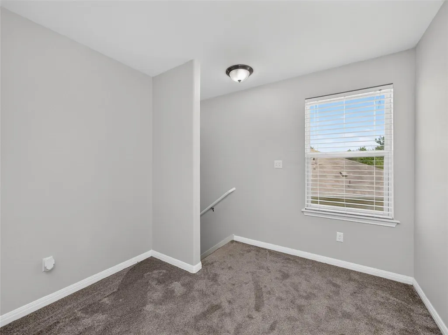
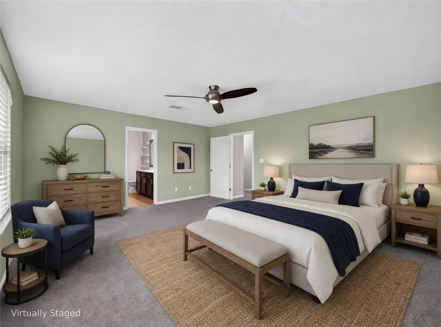
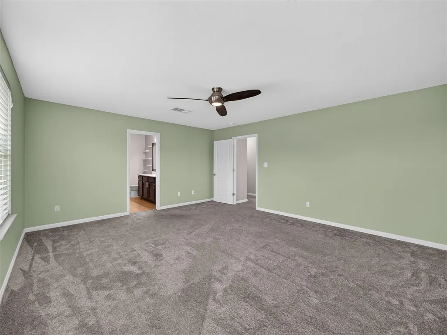
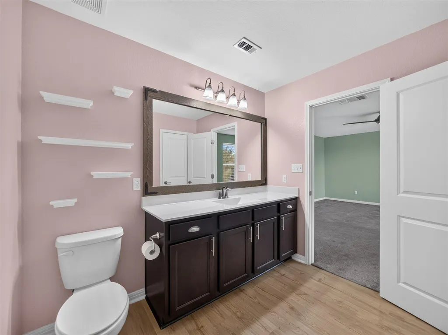
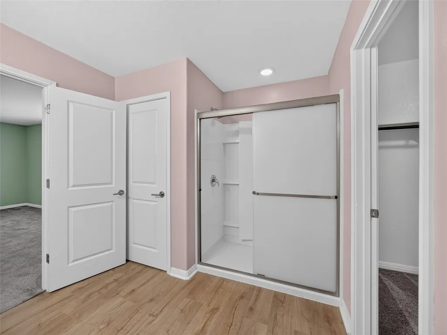
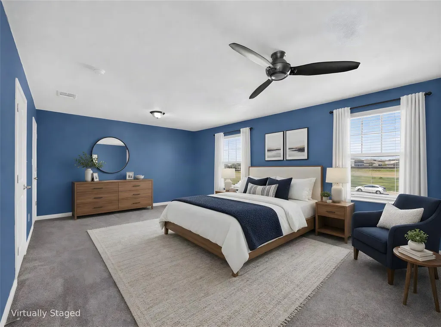
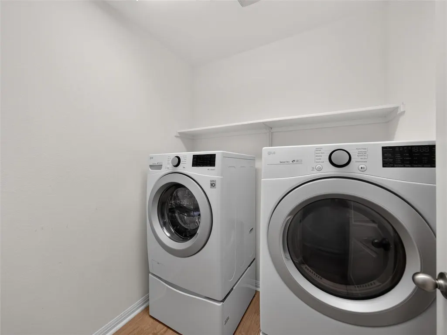
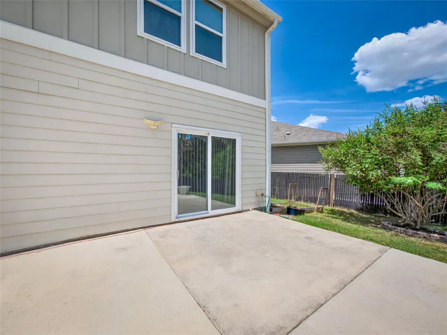
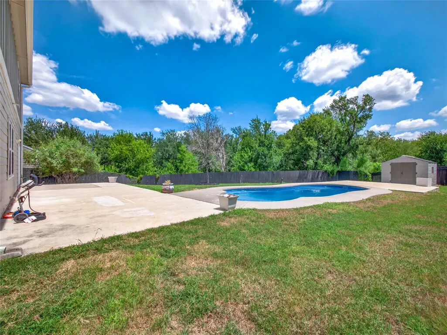
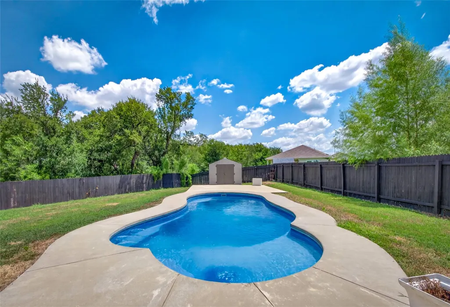
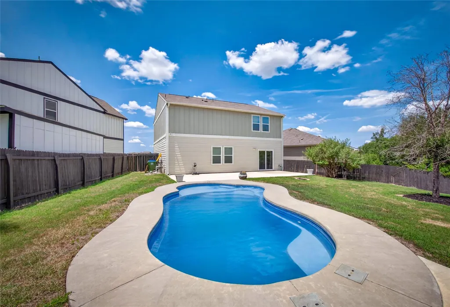
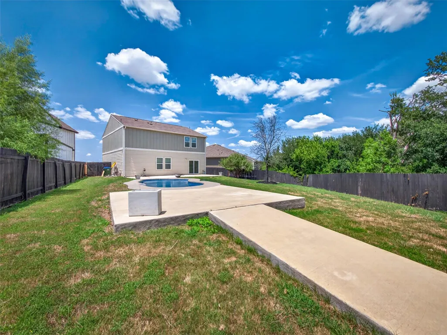
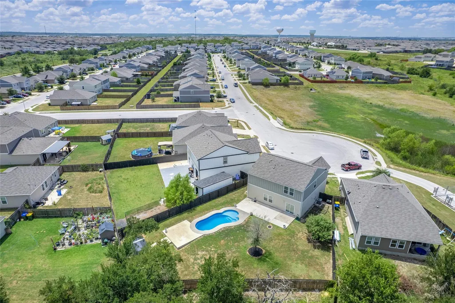
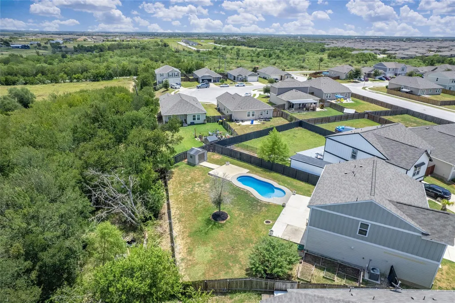
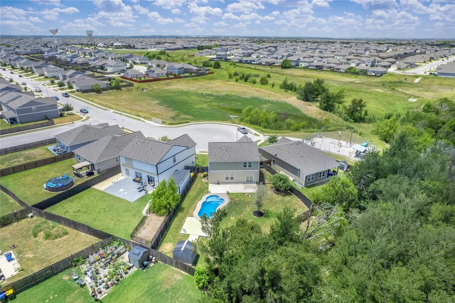
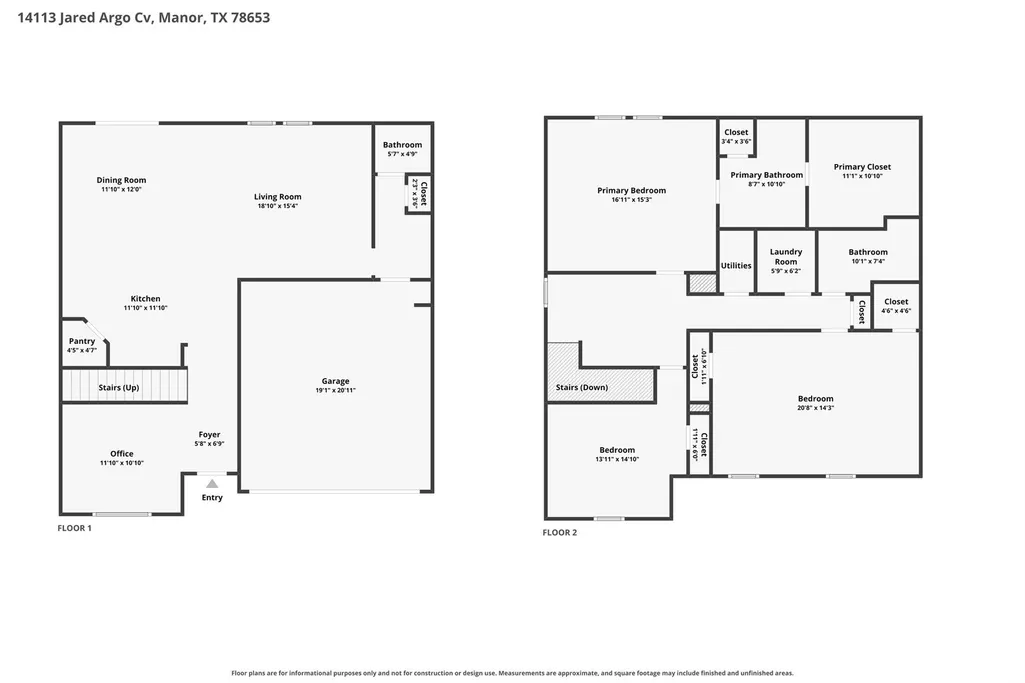
Spacious and meticulously designed 3-bedroom, 2.5-bathroom home offering 2,590 square feet of versatile living space. The main floor features both a formal living room and a comfortable family room, seamless for effortless entertaining. At the heart of the home is an island kitchen appointed with granite countertops, stainless steel appliances, a decorative tile backsplash, and a spacious dining area. Upstairs, a flexible loft alcove provides the perfect nook for a dedicated home office or study space. The upper-level primary suite serves as a true retreat, boasting a lavish ensuite bath and a sprawling walk-in closet, while the second bedroom offers impressive dual closets. A dedicated upper-level laundry room adds everyday convenience. Step outside to your private backyard oasis featuring an open patio that overlooks a glittering inground saltwater swimming pool, with a paved walkway leading to a private storage shed. All of this is situated in a vibrant community packed with neighborhood amenities, including a dog park, picnic areas, playgrounds, a resort-style pool, and extensive walking, biking, and jogging trails.
| Elementary School | Middle School | High School |
|---|---|---|
| ShadowGlen Elementary School | Manor (Manor ISD) Middle School | Manor High School |
| Price History | |
|---|---|
| 8/14/2026 | Listed $399,900 |
General Features
| Living Area | 2590 |
|---|---|
| Sewer | MUD |
| Heating | Central |
| Cooling | Ceiling Fan(s),Central Air,Electric |
| Utilities | Cable Available,Electricity Connected,High Speed Internet,Sewer Connected,Underground Utilities,Water Connected |
| Roof | Composition,Shingle |
| Appliances | Dishwasher,Disposal,Microwave,Free-Standing Electric Range |
| HOA Fee | 35 |
| Garage Spaces | 2 |
| Association Fee Includes | Maintenance Grounds |
| Patio/Porch Features | Patio |
| Pool Features | In Ground,Outdoor Pool,Salt Water |
| Security Features | Smoke Detector(s) |
| Construction Materials | Brick,HardiPlank Type |
| Year Built | 2017 |
| View | Neighborhood |
| Levels | Two |
| Property Subtype | Single Family Residence |
| Tax Year | 2026 |
| Waterfront Features | None |
| Community Features | Cluster Mailbox,Curbs,Dog Park,Park,Playground,Pool,Sidewalks |
| Accessibility | None |
| Assoc Fee Paid Per | Monthly |
| County | Travis |
| New Construction | No |
| Property Type | Residential |
| HOA | Yes |
| Energy Efficient | None |
| Subdivision Name | Presidential Heights Ph 1 |
| Facing Direction | West |
| Green Sustainability | None |
| Other Structures | Shed(s),Storage |
| Full Baths | 2 |
| Status | Active |
| Directions | Get on US-183 S from Research Blvd. Continue to Manor. Follow US-290 E and Bois-D-Arc Rd to Jared Argo Cv. Continue onto US-290 E. Turn left onto Bois-D-Arc Rd. Turn left onto Integrity Blvd. Turn ri |
| High School | Manor |
| City | Manor |
| Disclosures | Other Disclosures,Seller Disclosure |
| Association Name | Presidential Heights HOA |
| MLS Area | MA |
| Lot Size Square Feet | 10685.27 |
| Spa Features | None |
| Elementary School | ShadowGlen |
| Tax Annual Amount | 11671 |
| Middle/Junior High School | Manor (Manor ISD) |
| Property Condition | Resale |
| Additional Parcels Y/N | No |
| Virtual Tour | https://www.tourfactory.com/idxr3250120 |
| Builder Name | Starlight Homes |
| Standard Status | Active |
| Year Built Source | Public Records |
| Tax Assessed Value | 398005 |
| Virtual Tour | https://www.tourfactory.com/3250120 |
Interior Features
| Interior Amenities | Ceiling Fan(s),Ceiling-High,Granite Counters,Eat-in Kitchen,Entrance Foyer,Interior Steps,Kitchen Island,Multiple Living Areas,Open Floorplan,Pantry,Smart Home,Soaking Tub,Walk-In Closet(s) |
|---|---|
| Flooring | Carpet,Wood |
| Fireplace Features | None |
| Window Features | Blinds |
| Half Baths | 1 |
| Total Bedrooms | 3 |
| LivingAreaSource | Public Records |
| Total Baths | 3 |
Exterior Features
| Exterior Amenities | Gutters Full,No Exterior Steps,Private Yard |
|---|---|
| Fencing | Back Yard,Privacy,Wood |
| Parking Features | Attached,Driveway,Garage,Garage Faces Front |
| Lot Features | Back Yard,Cul-De-Sac,Curbs,Front Yard,Landscaped |
| Water Source | MUD |
| Total Parking | 4 |
| Foundation Details | Slab |
| Lot Size Acres | 0.2453 |
| Waterfront Y/N | No |
| Covered Spaces | 2 |
| Horse Y/N | No |
| Horse Amenities | None |
Amenities
- Foreclosure
- Views
- Short Sale
- New Construction
- Adult 55+
- Lease To Own
- No HOA Fees
- Furnished
- Primary On Main
- Air Conditioning
- Seller Finance
- Green
- Fixer Upper
- Horse
- Golf
- Fireplace
- Deck
- Garage
- Basement
- Pool
Property vs Single Family Average in 78653
Price
Taxes
Year Built
Visits
 Austin Board of REALTORS® Copyright ©2026 All rights reserved.
