
Views

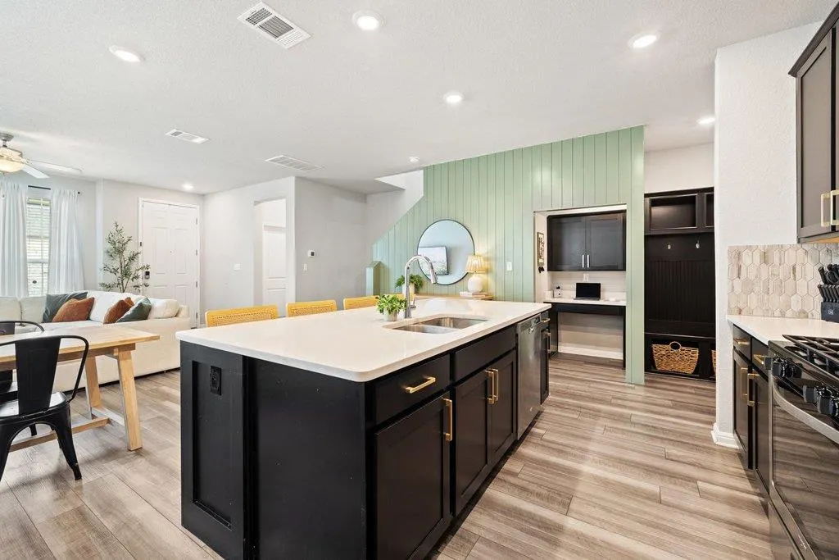
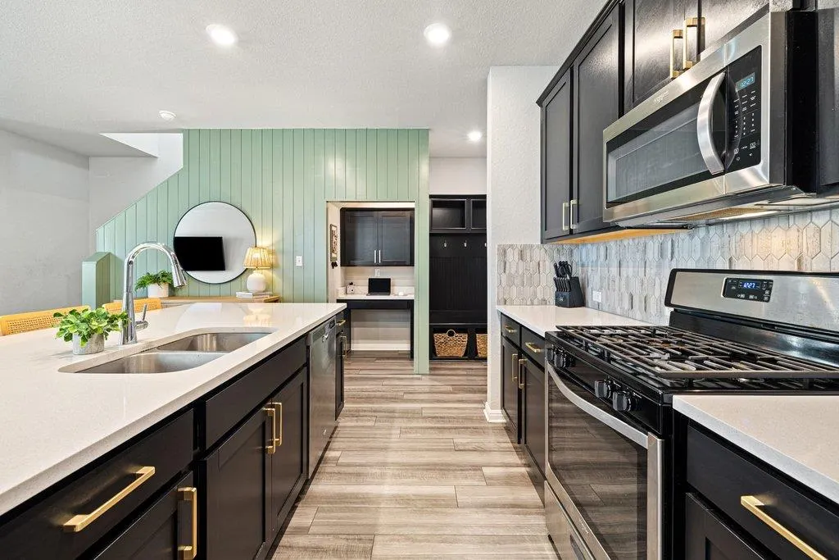

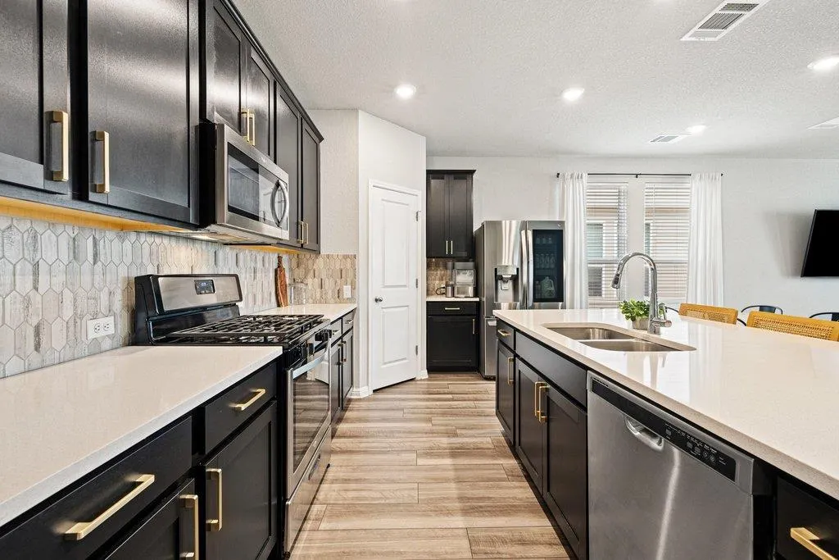

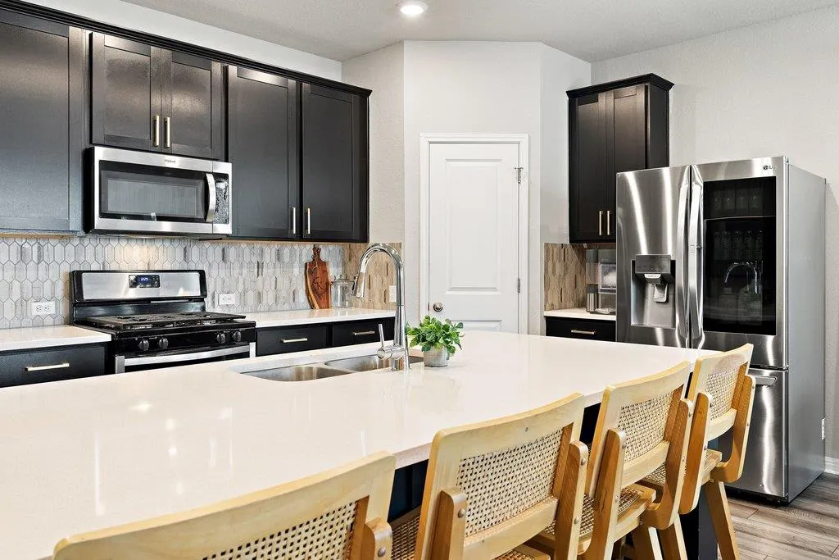
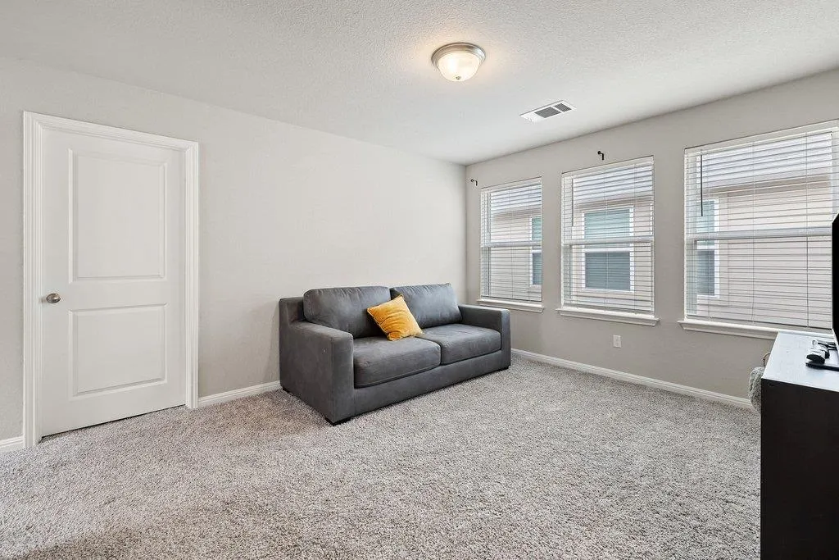
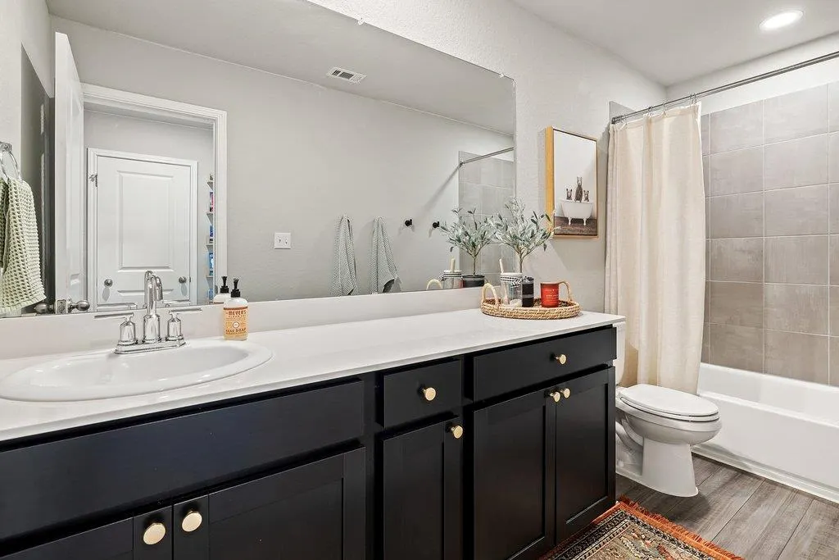
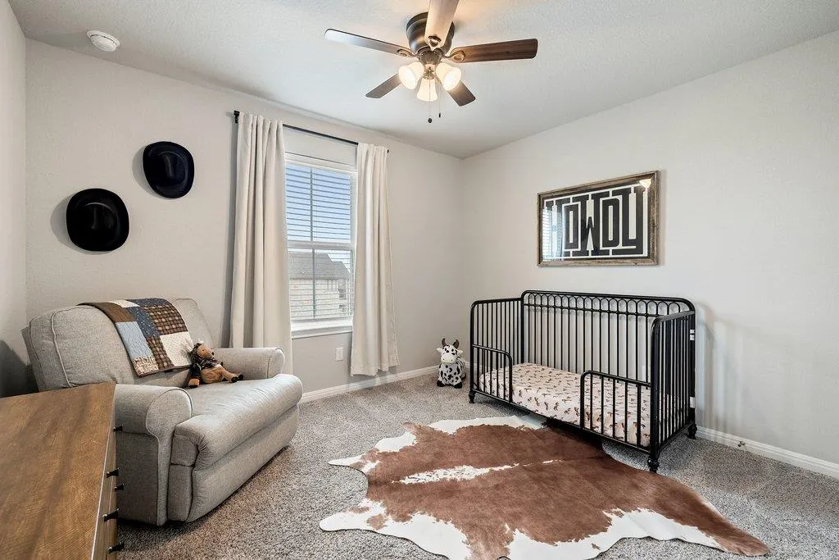
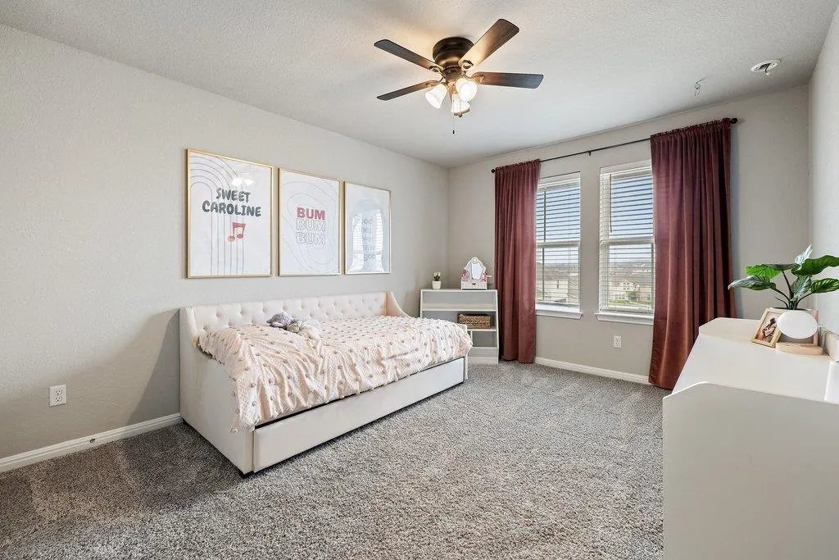



Address
324 Delaware Mountains Ter, Dripping Springs, TX
Price
$ 363,000
Property Attributes
- MLS#4015463
- TypeSingle Family
- Listing Status Active
- CountyHAYS
- CityDripping Springs
- AreaHD
- NeighborhoodBig Sky Ranch Ph 2 At Dripping Spgs
- Zip78620
- StyleSingle Family Residence
- Year Built2022
- Taxes$ 5490
- Price$ 363,000
- Bedrooms3
- Full Bathrooms2
- Half Bathrooms1
- Sqr Footage1884
- Lot Size0.09 Acres
Data Source:
Austin Board of REALTORS® (ABOR) as distributed by MLS GRID
Property Description
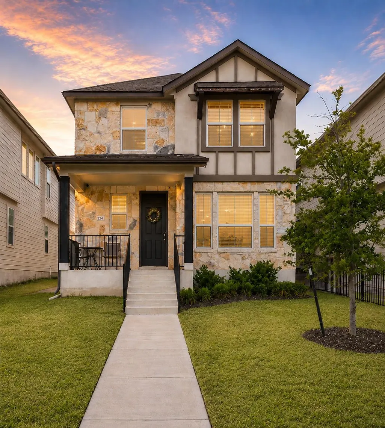
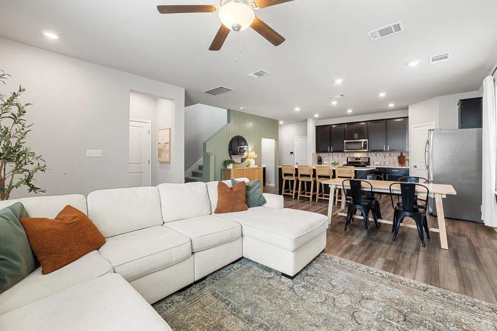
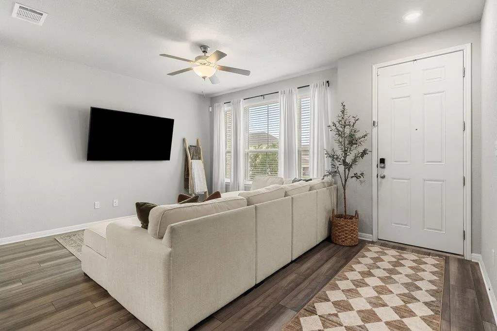
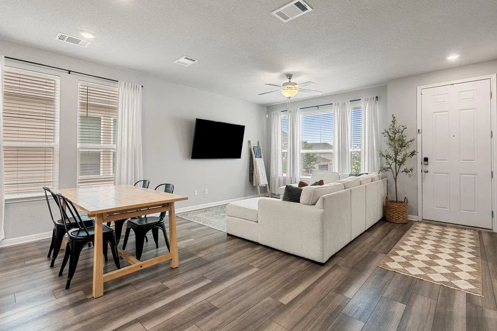
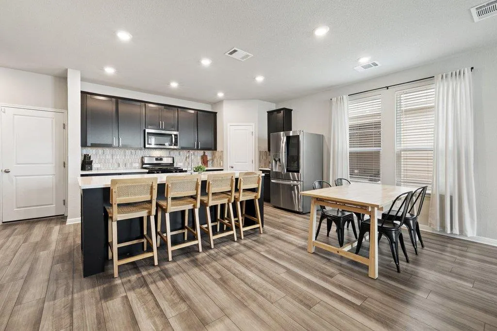
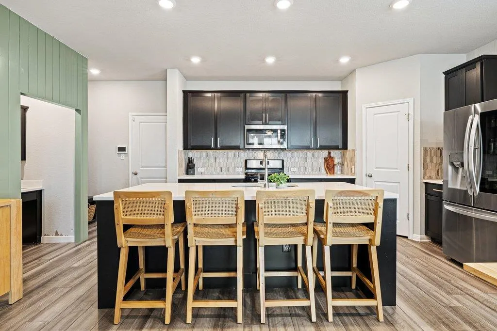
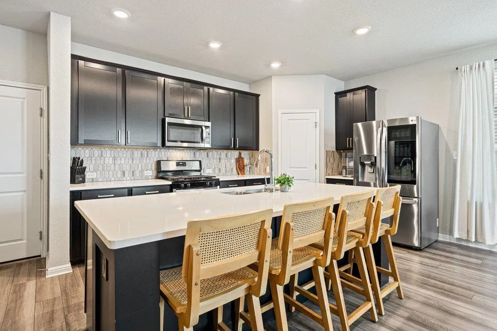
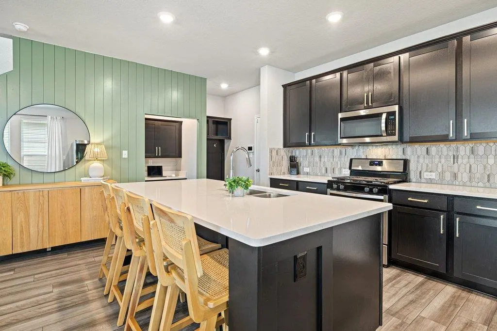
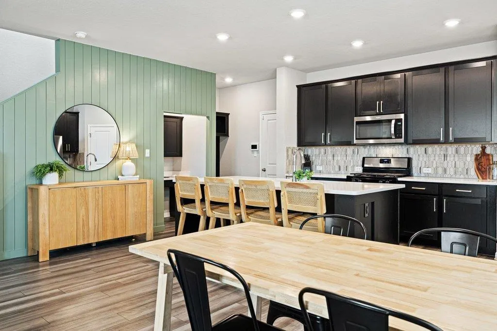
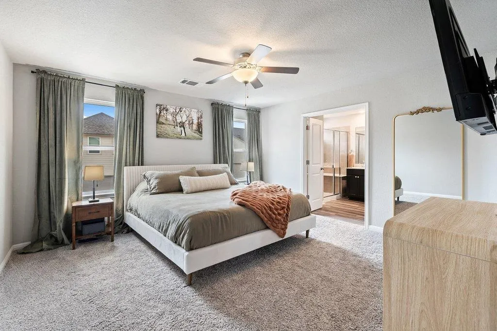
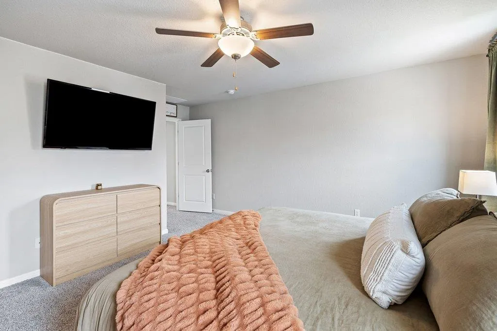
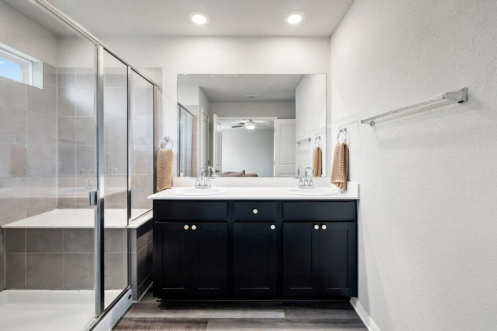
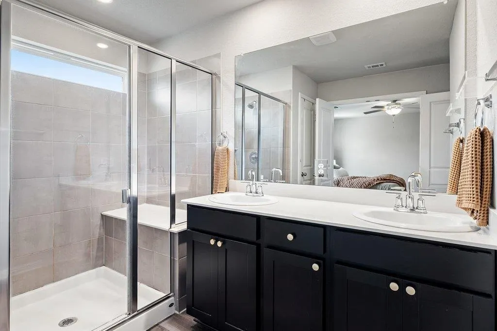
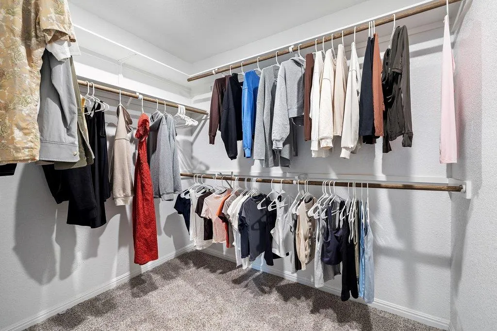
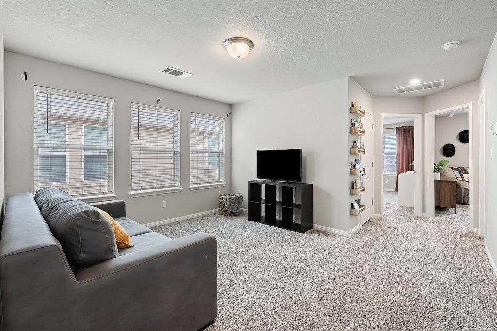
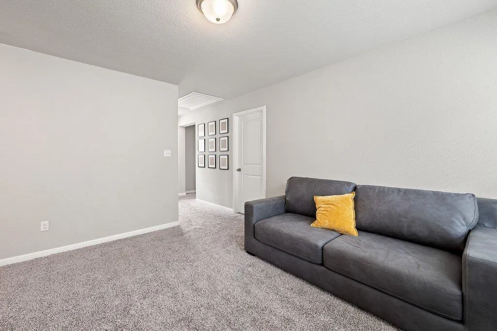
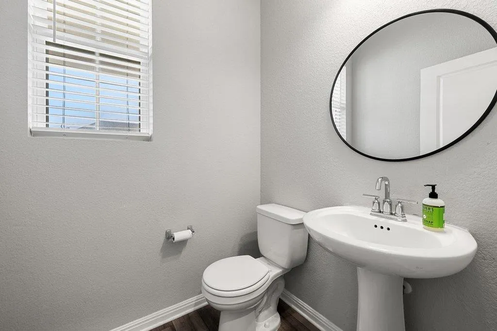
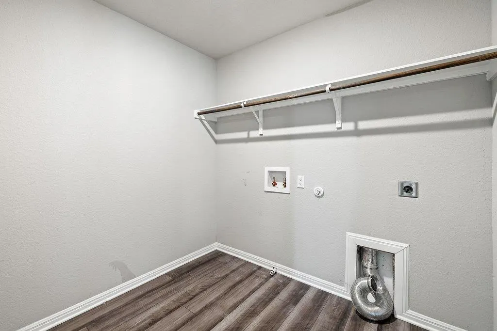
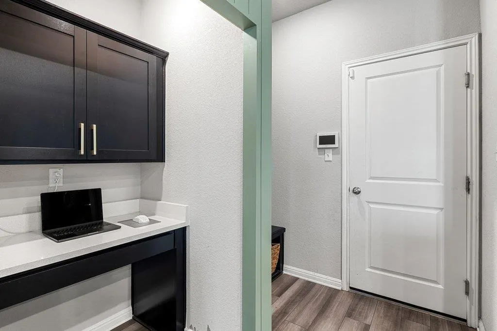
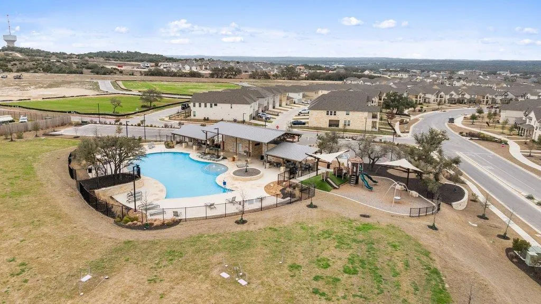
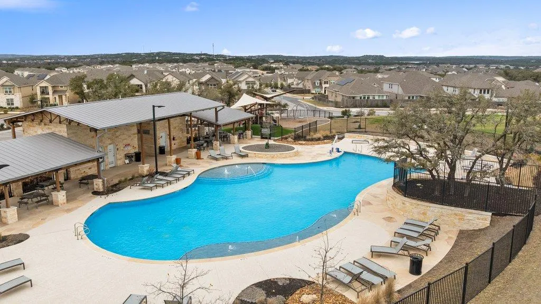
An exceptional opportunity to own in Dripping Springs at $363,000—now with sellers offering $2,000 toward buyer’s closing costs. Located in Big Sky Ranch, this beautifully maintained 3-bedroom, 2.5-bath home offers 1,884 square feet, a flexible floor plan, and thoughtful upgrades throughout. The open-concept main level features a spacious living area and an impressive kitchen with a large island, stainless appliances, and plenty of storage. Upstairs, the primary suite and two secondary bedrooms are joined by a second living area—perfect for a home office, playroom, media room, or additional lounge space—plus a conveniently located laundry room. Thoughtful details include a shiplap kitchen wall, board-and-batten island, ceiling fans, and updated primary bath hardware. The two-car garage also includes additional side storage with space for a home gym. Enjoy the Big Sky Ranch lifestyle with access to the community's resort-style pool, all just minutes from downtown Dripping Springs, H-E-B, dining, shopping, and highly regarded Dripping Springs ISD schools.
| Elementary School | Middle School | High School |
|---|---|---|
| WildwoodSprings Elementary School | Dripping Springs Middle | Dripping Springs High School |
| Price History | |
|---|---|
| 5/9/2026 | Listed $385,000 |
| 6/8/2026 | 2$379,000 |
| 7/9/2026 | 3$368,000 |
| 8/18/2026 | 2$363,000 |
General Features
| Living Area | 1884 |
|---|---|
| Sewer | Public Sewer |
| Heating | Electric,Heat Pump |
| Cooling | Central Air |
| Utilities | Electricity Available,Phone Available,Sewer Connected,Underground Utilities,Water Available |
| Roof | Composition,Shingle |
| Appliances | Dishwasher,Disposal,ENERGY STAR Qualified Appliances,Gas Cooktop,Microwave,Oven,Tankless Water Heater |
| HOA Fee | 45 |
| Garage Spaces | 2 |
| Association Fee Includes | Common Area Maintenance |
| Patio/Porch Features | Porch |
| Pool Features | None |
| Security Features | Smoke Detector(s) |
| Construction Materials | HardiPlank Type,Stone Veneer |
| Year Built | 2022 |
| View | Neighborhood |
| Levels | Two |
| Property Subtype | Single Family Residence |
| Tax Year | 2025 |
| Waterfront Features | None |
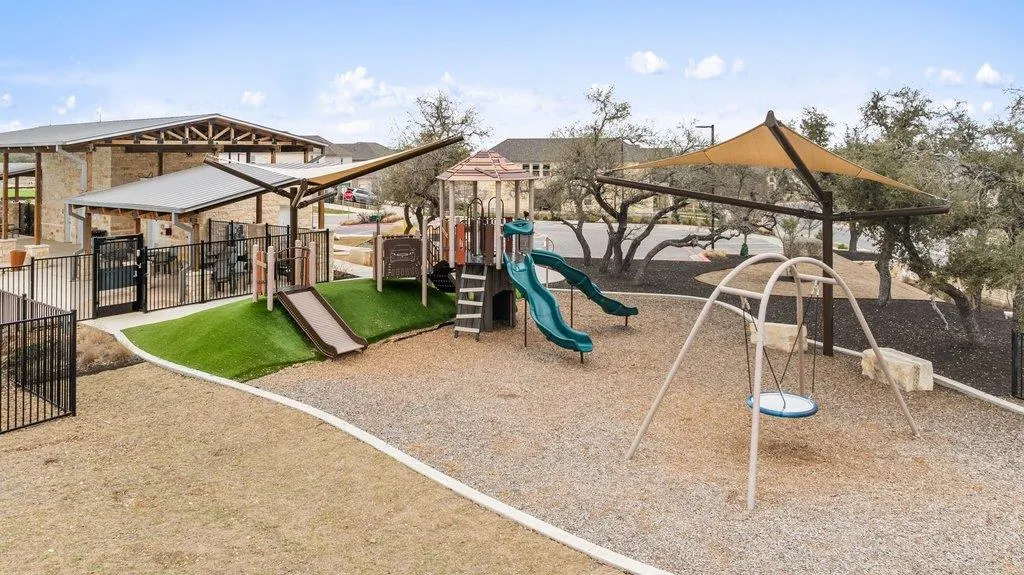
| Community Features | Common Grounds,Park,Playground,Pool,Sidewalks,Trail(s) |
| Accessibility | None |
| Assoc Fee Paid Per | Monthly |
| County | Hays |
| New Construction | No |
| Property Type | Residential |
| HOA | Yes |
| Energy Efficient | Appliances,Construction,Insulation |
| Subdivision Name | Big Sky Ranch Ph 2 At Dripping Spgs |
| Facing Direction | Northwest |
| Green Sustainability | See Remarks |
| Other Structures | None |
| Full Baths | 2 |
| Status | Active |
| Directions | From Austin,take Hwy 290 west toward Dripping Springs. Turn right on Lone Peak Way,Left on Glass Mountains Way,Left on Delaware Mountains Ter. Third home on your left. |
| High School | Dripping Springs |
| City | Dripping Springs |
| Disclosures | Other Disclosures,Seller Disclosure |
| Association Name | Big Sky Ranch HOA |
| MLS Area | HD |
| Lot Size Square Feet | 3920.4 |
| Elementary School | WildwoodSprings |
| Tax Annual Amount | 5490.3 |
| Middle/Junior High School | Dripping Springs Middle |
| Property Condition | Resale |
| Additional Parcels Y/N | No |
| Virtual Tour | https://tour.panoee.net/69f7a650c2c5717ead3b58a0 |
| Builder Name | Meritage Homes |
| Standard Status | Active |
| Year Built Source | Public Records |
| Tax Assessed Value | 380310 |
| Virtual Tour | https://tour.panoee.net/69f7a650c2c5717ead3b58a0 |
Interior Features
| Interior Amenities | Built-in Features,Ceiling Fan(s),Ceiling-High,Double Vanity,Kitchen Island,Multiple Living Areas,Open Floorplan,Pantry,Recessed Lighting,Storage,Walk-In Closet(s) |
|---|---|
| Flooring | Carpet,Vinyl |
| Window Features | Blinds |
| Half Baths | 1 |
| Total Bedrooms | 3 |
| LivingAreaSource | Builder |
| Total Baths | 3 |
Exterior Features
| Exterior Amenities | Rain Gutters,Pest Tubes in Walls |
|---|---|
| Fencing | None |
| Parking Features | Attached,Door-Single,Garage,Garage Door Opener |
| Lot Features | Alley,Level |
| Water Source | Public |
| Total Parking | 2 |
| Foundation Details | Slab |
| Lot Size Acres | 0.09 |
| Waterfront Y/N | No |
| Covered Spaces | 2 |
| Horse Y/N | No |
| Horse Amenities | None |
Amenities
- Foreclosure
- Views
- Short Sale
- New Construction
- Adult 55+
- Lease To Own
- No HOA Fees
- Furnished
- Primary On Main
- Air Conditioning
- Seller Finance
- Green
- Fixer Upper
- Horse
- Golf
- Fireplace
- Deck
- Garage
- Basement
- Pool
Property vs Single Family Average in 78620
Price
Taxes
Year Built
Visits
 Austin Board of REALTORS® Copyright ©2026 All rights reserved.
