
Price Reduction - Views - New Construction - Primary on Main





Address
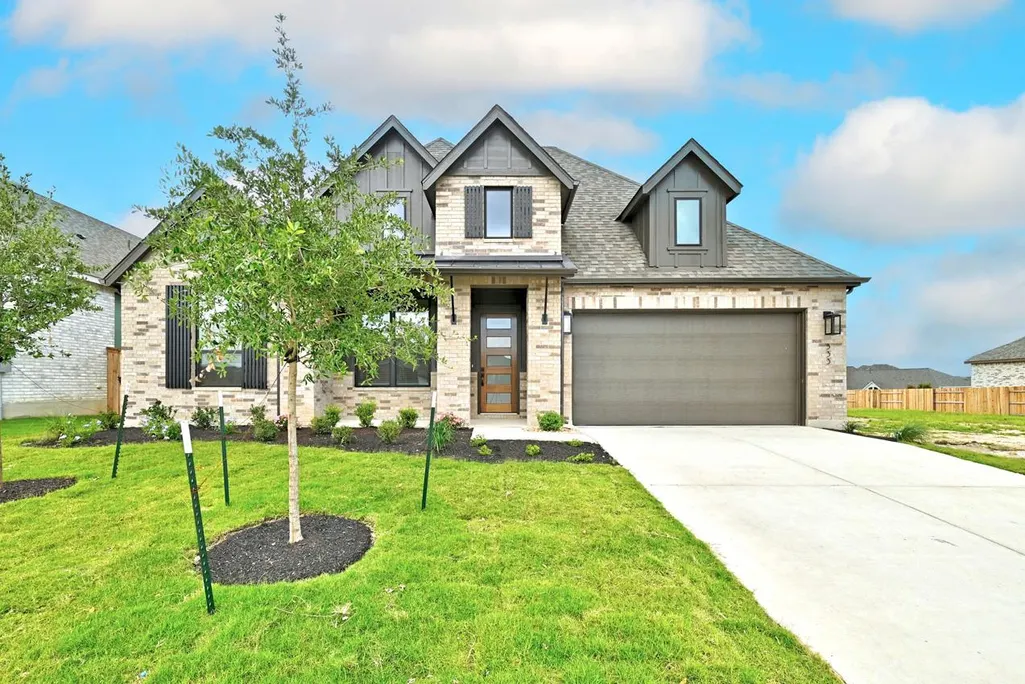
333 Tumbling Creek Run, Kyle, TX
Price
$ 674,333
Property Attributes
- MLS#3331438
- TypeSingle Family
- Listing Status Active
- CountyHAYS
- CityKyle
- AreaHH
- Neighborhood6 Creeks at Waterridge
- Zip78640
- StyleSingle Family Residence
- Year Built2026
- Taxes$ 1
- Price$ 674,333
- Bedrooms4
- Full Bathrooms3
- Half Bathrooms1
- Sqr Footage2841
- Lot Size0.181 Acres
Data Source:
Austin Board of REALTORS® (ABOR) as distributed by MLS GRID
Property Description
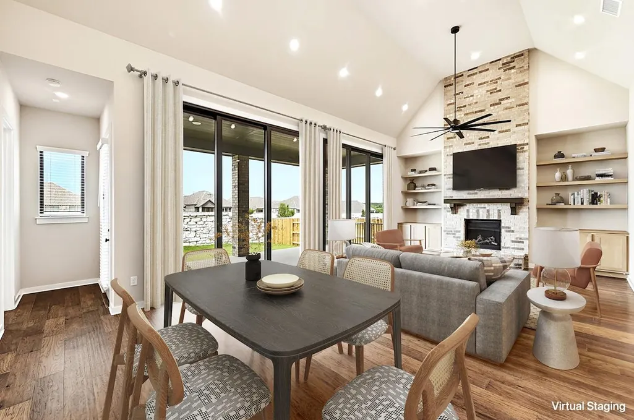
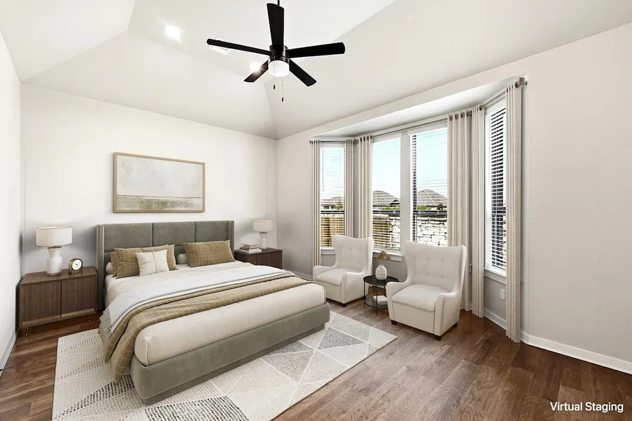
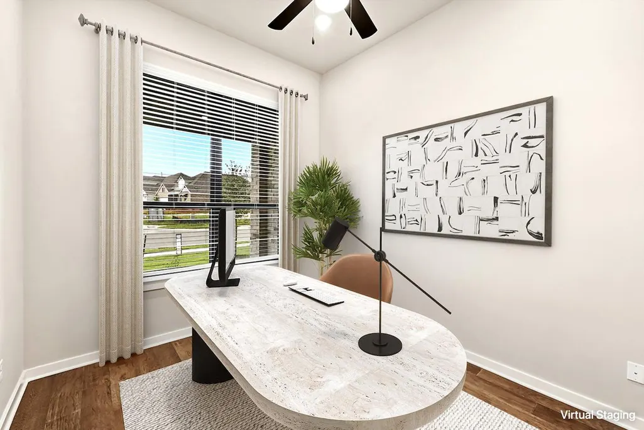
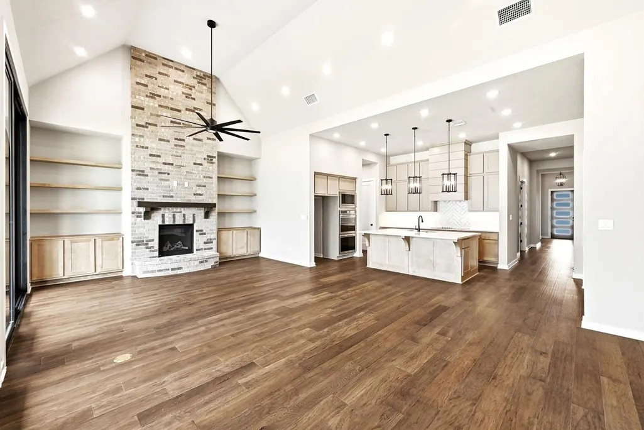
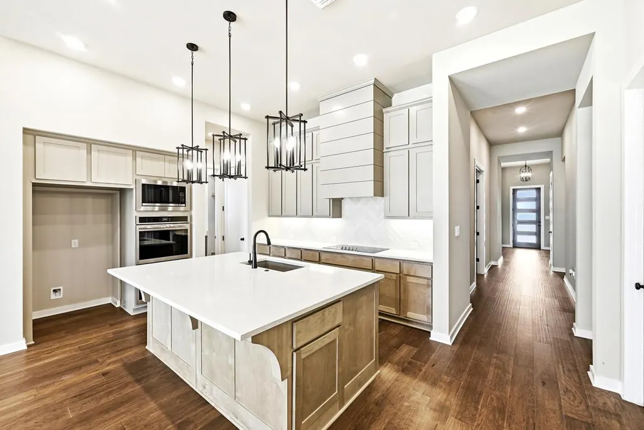
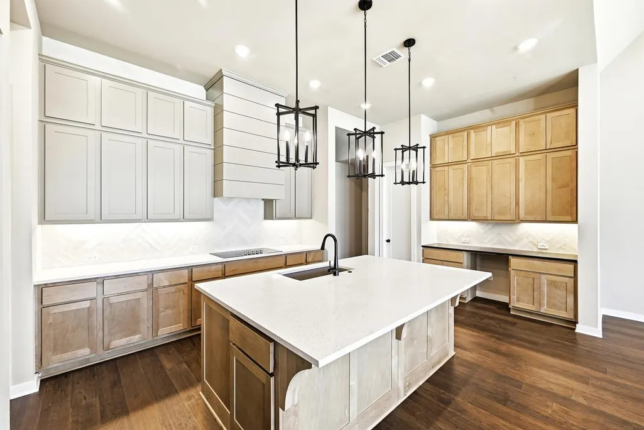
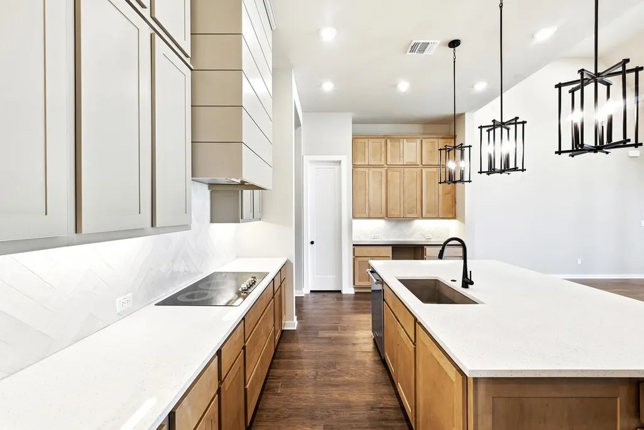
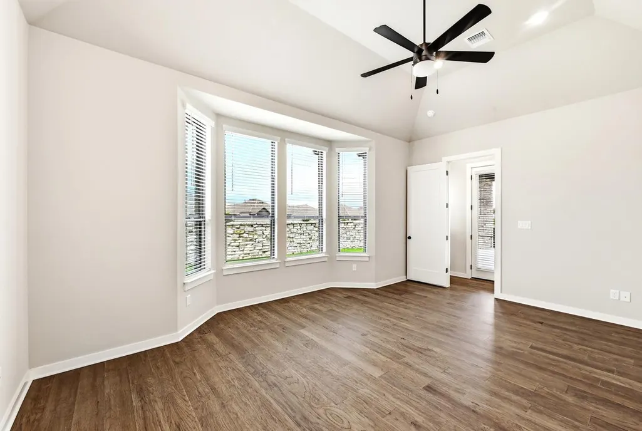
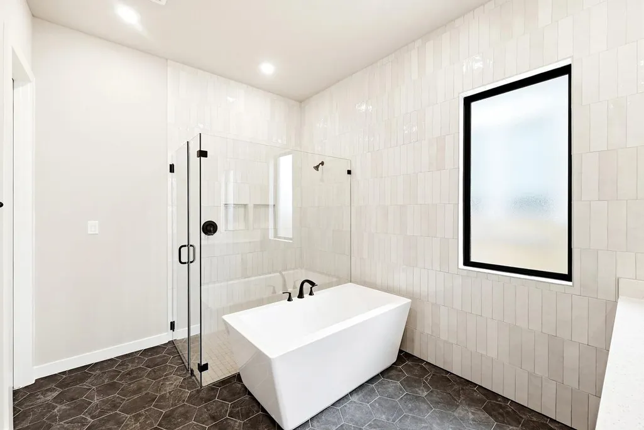
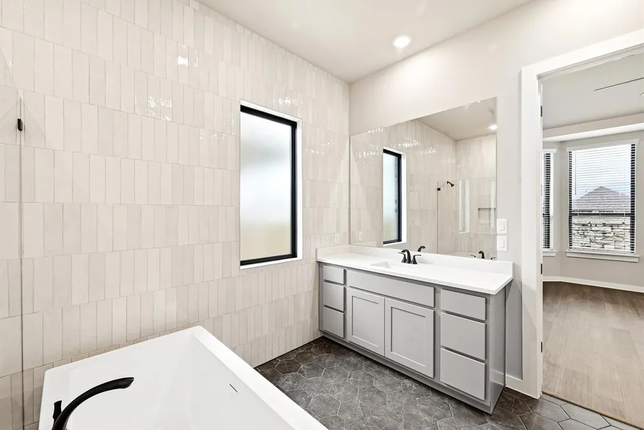
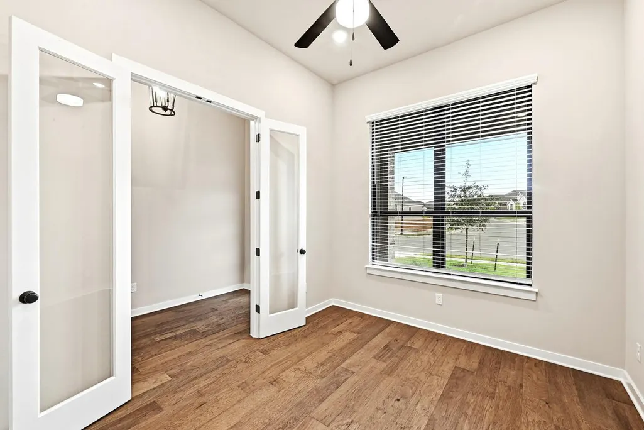
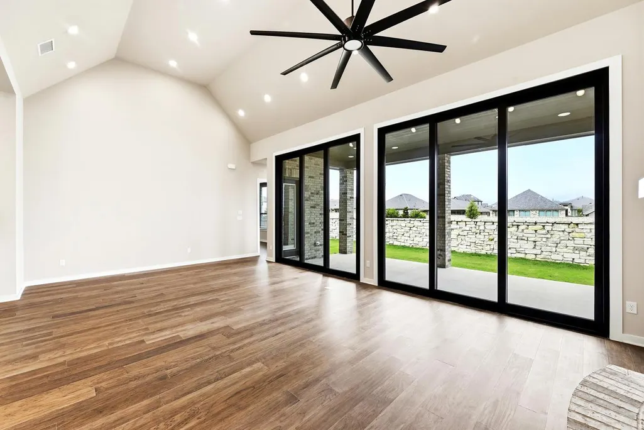
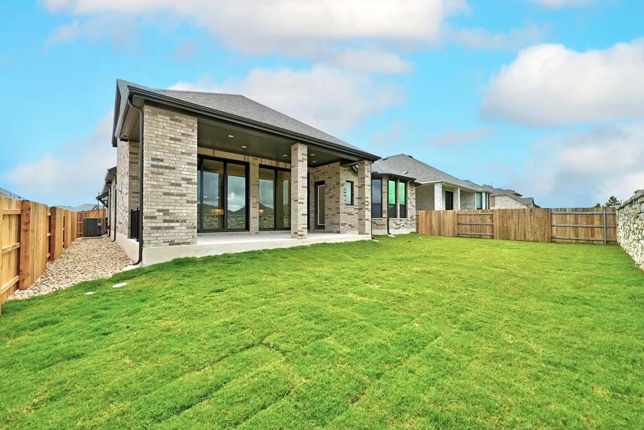
Welcome to the Birchwood plan, by award winning Highland Homes, located in the highly sought-after 6 Creeks community in Kyle, Texas. This stunning brand-new Highland Homes Birchwood plan sits on a 60-foot homesite, offers a thoughtfully designed living space, and is move-in ready! With 4 spacious bedrooms, 3.5 bathrooms, and a 3-car garage, this home provides the perfect balance of comfort & functionality. Inside, you’ll find an open-concept layout highlighted by an upgraded gourmet kitchen with expansive family room with a cozy fireplace. The primary suite features a spa-inspired shower upgrade for a true retreat, while the additional bedrooms & bathrooms offer ample space for guests. Thoughtful enhancements such as utility room cabinetry with a sink, extra storage in the family room, and an oversized extended outdoor living space with rear brick exterior, elevate both style and convenience. Outdoor living is equally inviting with a gas drop on the patio, ideal for grilling or cozy evenings by the fire. Loaded with upgrades, this home includes surround sound in living room along with built in bookshelves & fireplace. Custom hardwood flooring throughout! All bathrooms have been upgraded to walk in-showers, including guest bedrooms. Beyond the home, 6 Creeks offers a lifestyle like no other. Residents enjoy scenic greenbelt trails, a resort-style amenity center with pool, fishing pond, and brand-new pickleball courts. Highland Homes a fantastic 1-2-6 warranty program!
| Elementary School | Middle School | High School |
|---|---|---|
| Jim Cullen Elementary School | R C Barton Middle School | Jack C Hays High School |
| Price History | |
|---|---|
| 5/30/2026 | Listed $710,989 |
| 6/2/2026 | 1$710,549 |
| 7/6/2026 | 2$698,549 |
| 9/9/2026 | 4$674,333 |
General Features
| Living Area | 2841 |
|---|---|
| Sewer | Public Sewer |
| Heating | ENERGY STAR Qualified Equipment,Natural Gas |
| Cooling | Ceiling Fan(s),Central Air,ENERGY STAR Qualified Equipment |
| Utilities | Underground Utilities |
| Roof | Composition,Shingle |
| Appliances | Built-In Oven(s),Convection Oven,Cooktop,Dishwasher,Disposal,ENERGY STAR Qualified Dishwasher,Exhaust Fan,Gas Cooktop,RNGHD,Stainless Steel Appliance(s),Tankless Water Heater |
| HOA Fee | 800 |
| Garage Spaces | 3 |
| Association Fee Includes | Common Area Maintenance,Maintenance Grounds |
| Patio/Porch Features | Covered,Patio,Rear Porch |
| Pool Features | None |
| Security Features | Carbon Monoxide Detector(s),Prewired,Smoke Detector(s) |
| Construction Materials | Brick,Concrete,Frame,Blown-In Insulation,Radiant Barrier |
| Year Built | 2026 |
| View | Neighborhood |
| Levels | One |
| Property Subtype | Single Family Residence |
| Tax Year | 2026 |
| Waterfront Features | None |
| Community Features | Clubhouse,Dog Park,Trail(s),Sport Court(s)/Facility,Playground,Fishing |
| Accessibility | None |
| Assoc Fee Paid Per | Quarterly |
| County | Hays |
| New Construction | Yes |
| Property Type | Residential |
| HOA | Yes |
| Energy Efficient | Appliances,Windows |
| Subdivision Name | 6 Creeks at Waterridge |
| Facing Direction | East |
| Green Sustainability | None |
| Other Structures | None |
| Full Baths | 3 |
| Status | Active |
| Directions | Take I-35 South toward Buda/Kyle. Take exit 215 to 1626/Kyle Parkway. Rght on Kohler’s Crossing. In about 2 miles,turn left on Jack C. Hays Trail. Right on 6 Creeks Blvd. Right on Brown Thrasher P |
| High School | Jack C Hays |
| City | Kyle |
| Disclosures | None |
| Association Name | Kith Management |
| MLS Area | HH |
| Lot Size Square Feet | 7884.36 |
| Elementary School | Jim Cullen |
| Middle/Junior High School | R C Barton |
| Property Condition | New Construction |
| Virtual Tour | https://my.matterport.com/show/?m=MN2GDp18Aw5&mls=1 |
| Builder Name | Highland Homes |
| Standard Status | Active |
| Year Built Source | Builder |
| Tax Assessed Value | 710989 |
Interior Features
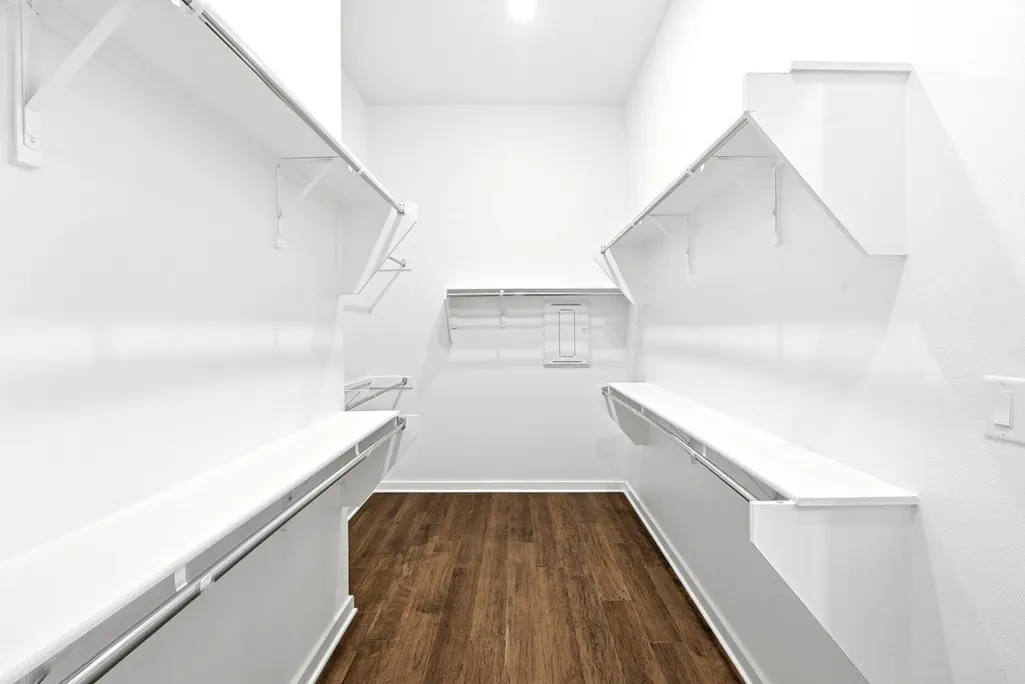
| Interior Amenities | Bookcases,Built-in Features,Ceiling Fan(s),Cathedral Ceiling(s),Ceiling-Vaulted,Double Vanity,Entrance Foyer,Kitchen Island,Open Floorplan,Primary Bedroom on Main,Pantry,Recessed Lighting,Walk-In Clo |
|---|---|
| Flooring | Carpet,Tile,Wood |
| Fireplace Features | Family Room,Gas |
| Window Features | Bay Window(s),ENERGY STAR Qualified Windows,Vinyl Windows |
| Half Baths | 1 |
| Total Bedrooms | 4 |
| Main Level Bedrooms | 4 |
| LivingAreaSource | Builder |
| Total Baths | 4 |
Exterior Features
| Exterior Amenities | Private Yard |
|---|---|
| Fencing | Back Yard,Privacy,Wood |
| Parking Features | Attached,Driveway,Garage Faces Front |
| Lot Features | Back Yard,Landscaped,Few Trees,Front Yard,Sprinkler - Rain Sensor,Trees-Small (Under 20 Ft) |
| Water Source | Public |
| Total Parking | 3 |
| Foundation Details | Slab |
| Lot Dimensions | 59x130 |
| Lot Size Acres | 0.181 |
| Waterfront Y/N | No |
| Covered Spaces | 3 |
| Horse Y/N | No |
| Horse Amenities | None |
Amenities
- Foreclosure
- Views
- Short Sale
- New Construction
- Adult 55+
- Lease To Own
- No HOA Fees
- Furnished
- Primary On Main
- Air Conditioning
- Seller Finance
- Green
- Fixer Upper
- Horse
- Golf
- Fireplace
- Deck
- Garage
- Basement
- Pool
Property vs Single Family Average in 78640
Price
Year Built
Visits
 Austin Board of REALTORS® Copyright ©2026 All rights reserved.
