
Views - New Construction - Primary on Main

Address
1010 Iron Willow Loop, Dripping Springs, TX
Price
$ 785,000
Property Attributes
- MLS#2977890
- TypeSingle Family
- Listing Status Active
- CountyHAYS
- CityDripping Springs
- AreaHD
- NeighborhoodHeadwaters at Barton Creek
- Zip78620
- StyleSingle Family Residence
- Year Built2026
- Taxes$ 19902
- Price$ 785,000
- Bedrooms5
- Full Bathrooms4
- Half Bathrooms0
- Sqr Footage3026
- Lot Size0.1904 Acres
Data Source:
Austin Board of REALTORS® (ABOR) as distributed by MLS GRID
Property Description
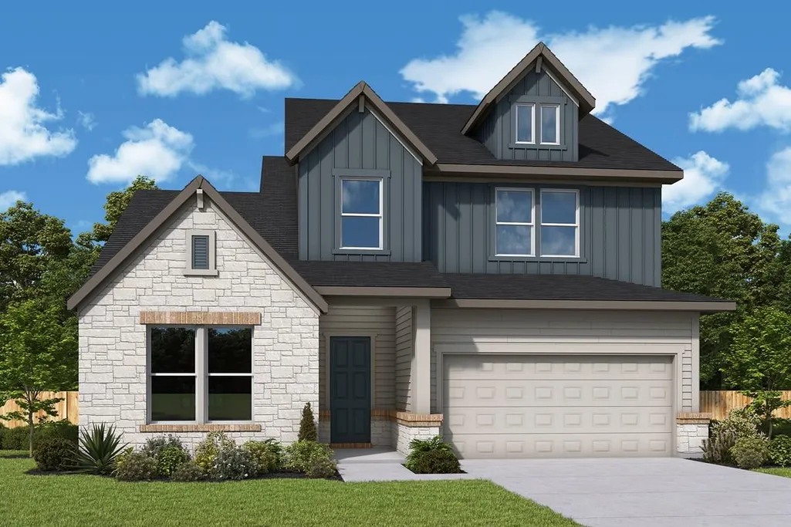
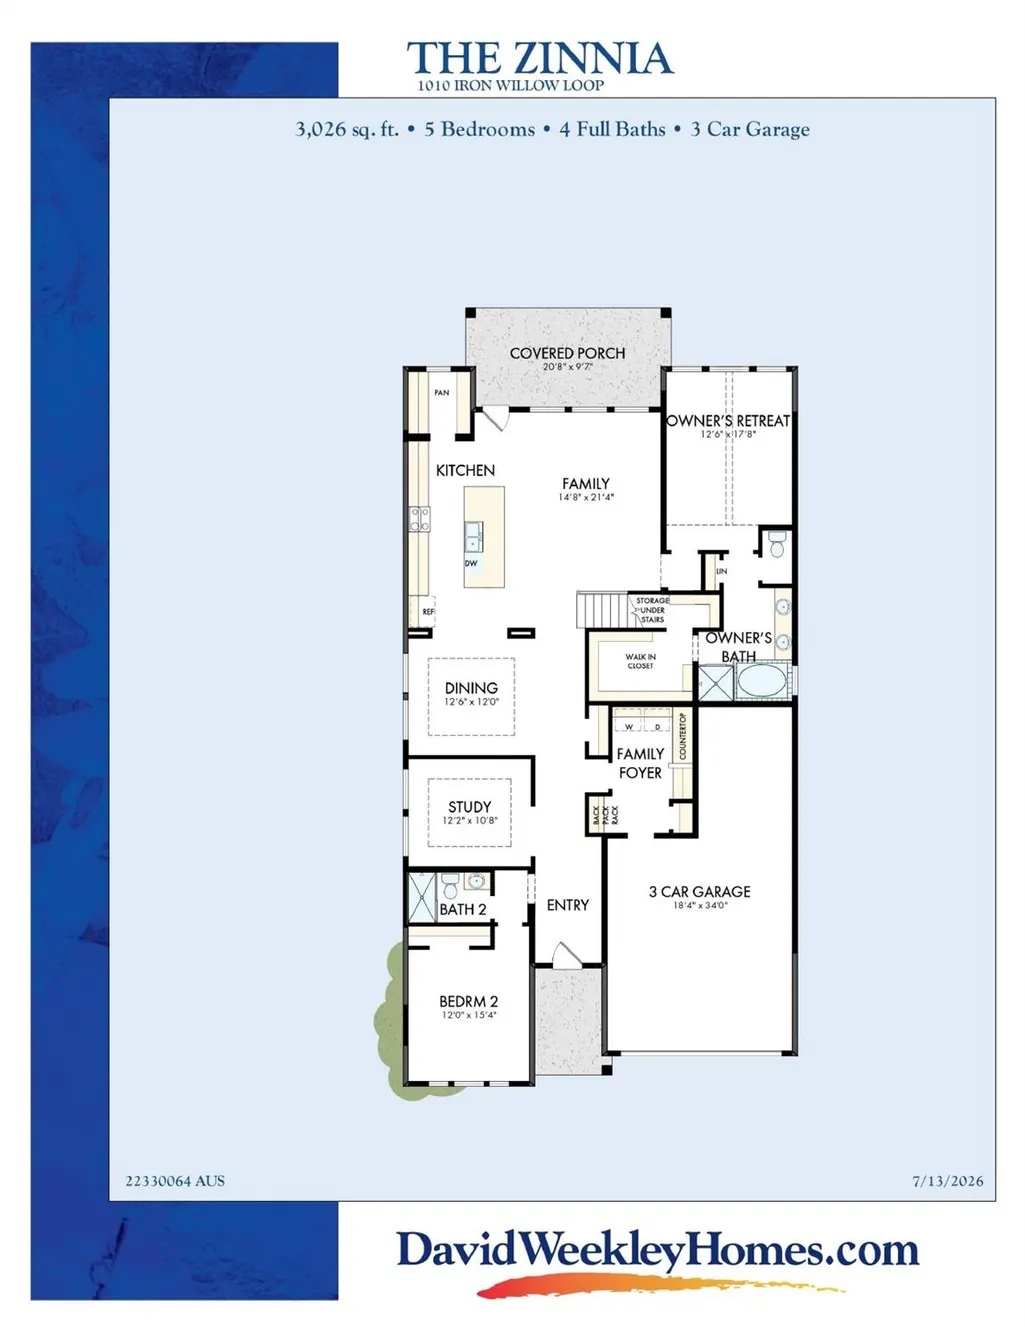
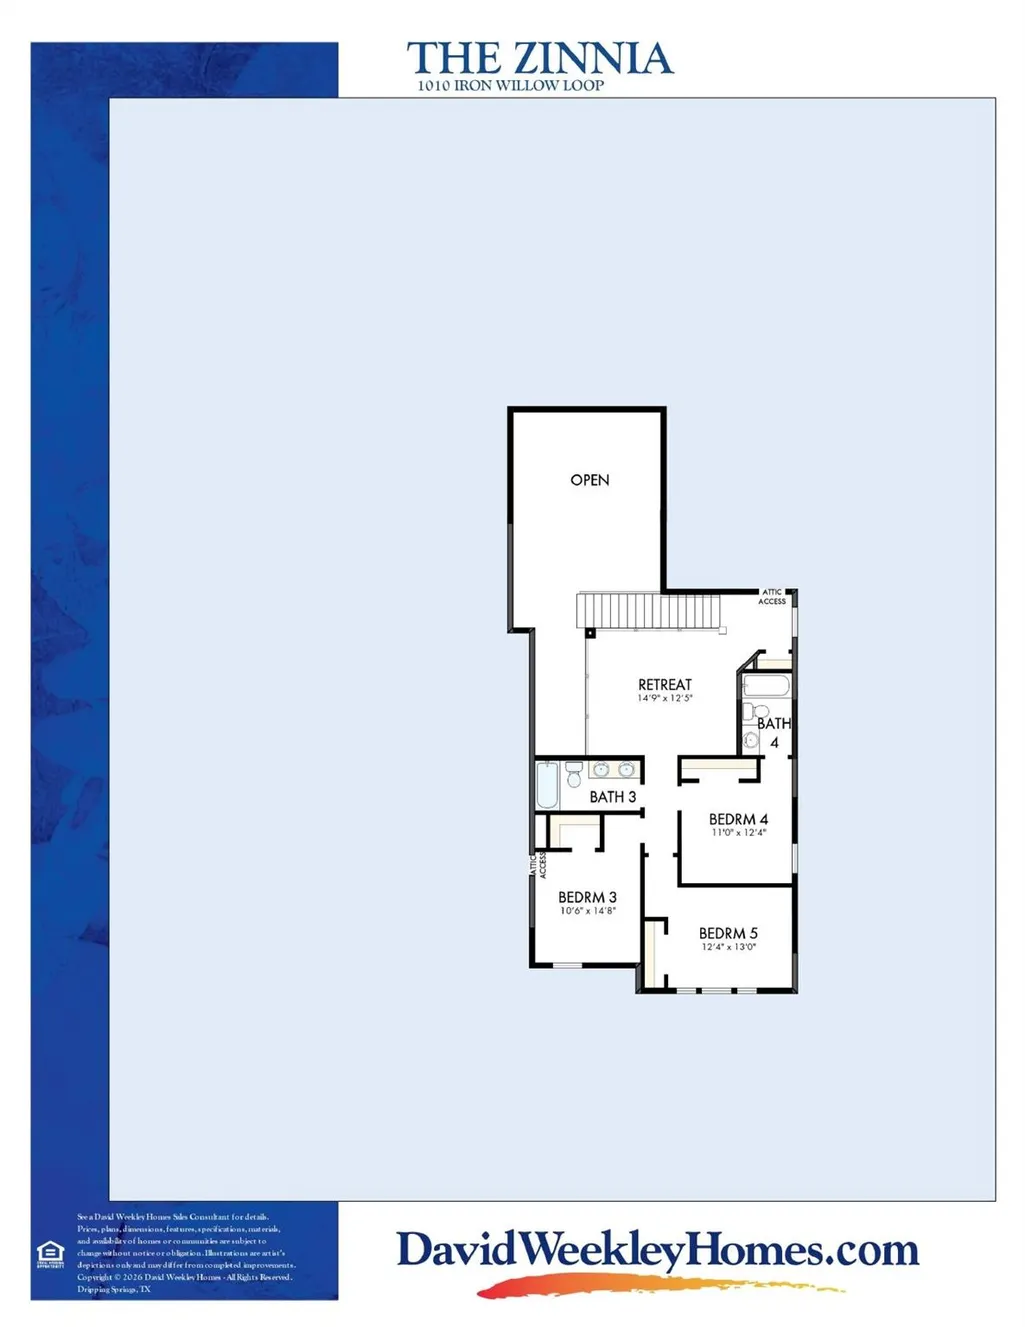
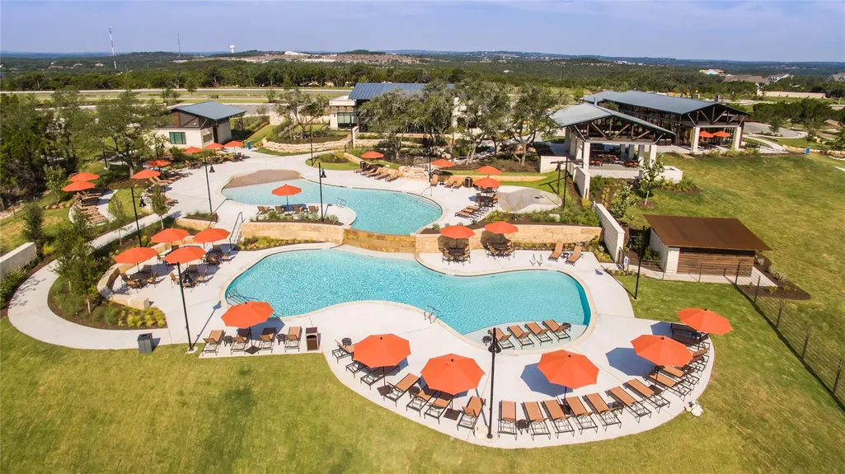
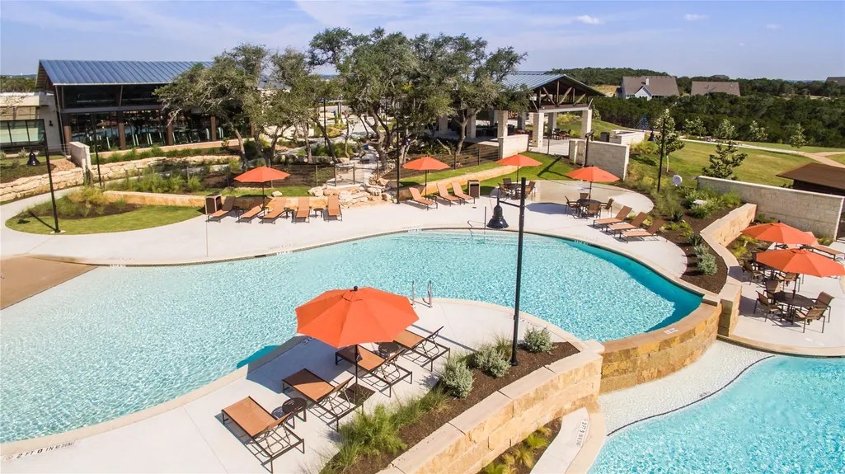
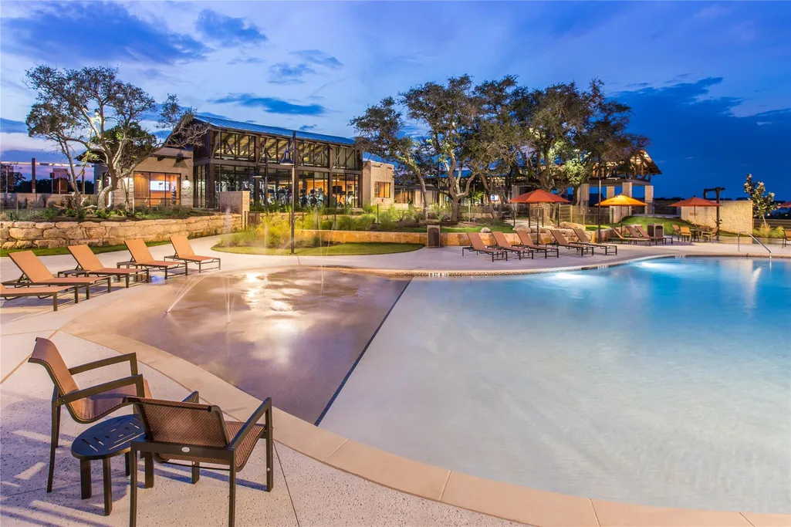
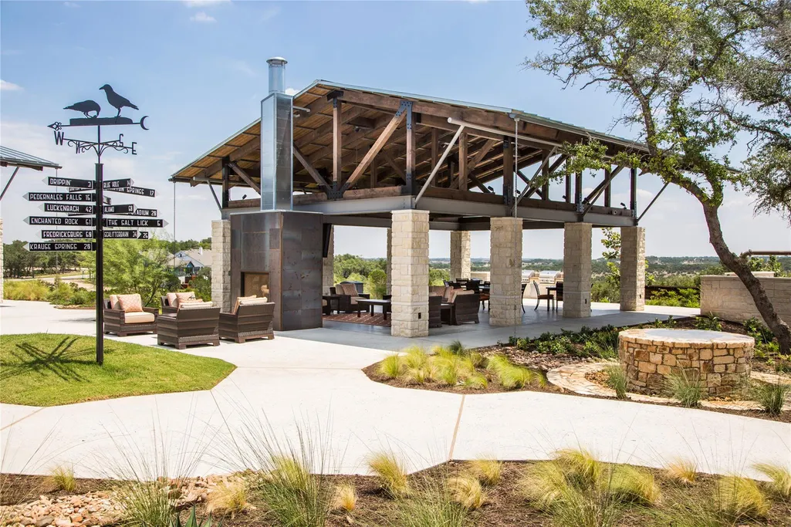
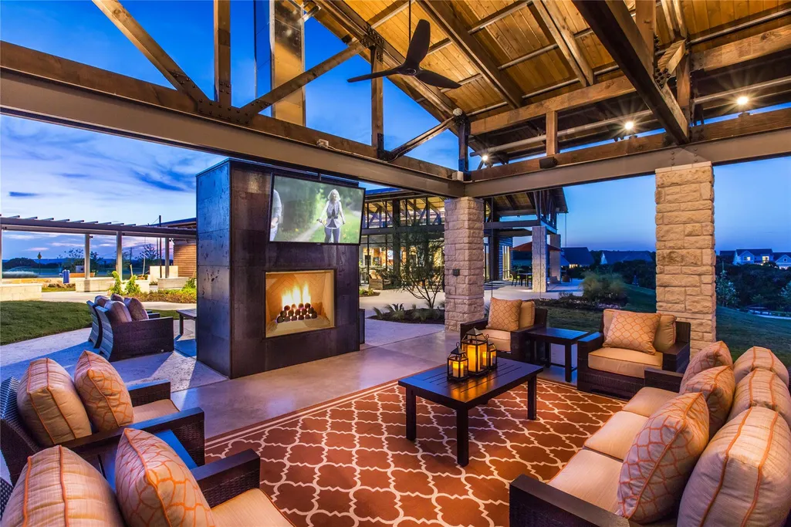
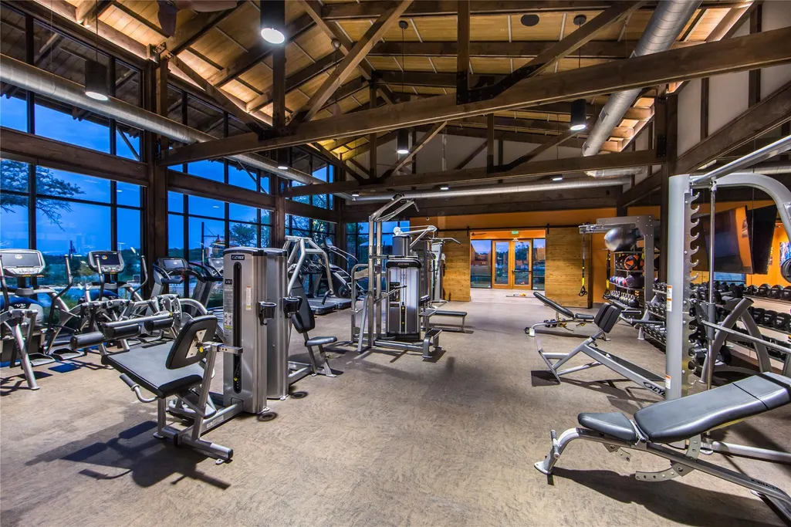
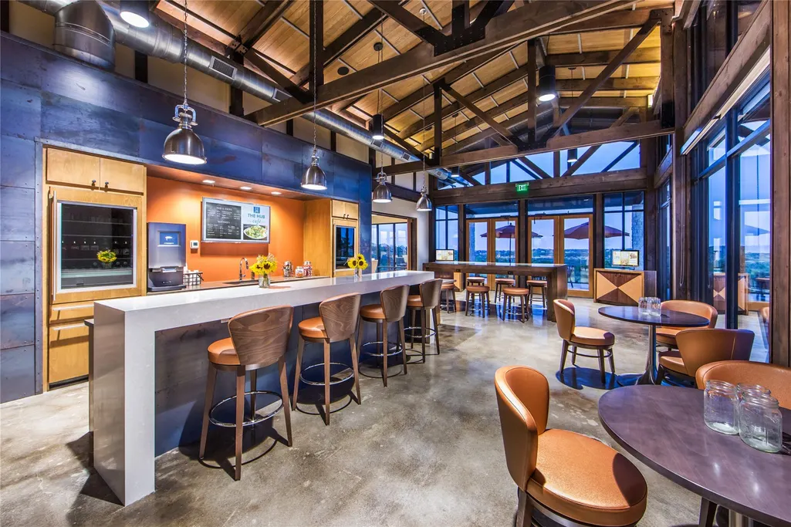
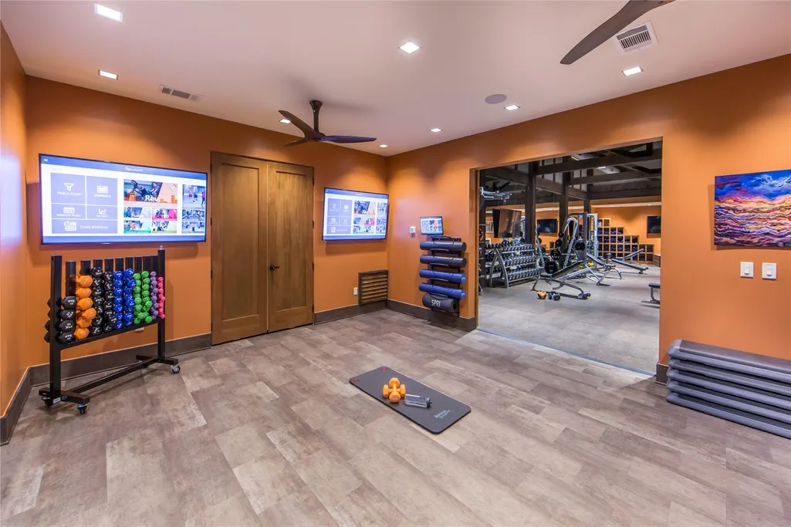
Discover the popular David Weekley Zinnia floor plan offering 3,026 sq. ft. of thoughtfully designed living space with 5 bedrooms, 4 full baths, a first-floor dedicated study, and an upstairs retreat. The open-concept layout is filled with natural light and features a gourmet kitchen that flows seamlessly into the spacious family and dining areas—perfect for entertaining and everyday living. The luxurious owner's retreat provides a private escape with a spa-inspired bath. A 3-car tandem garage offers ample storage and flexibility. Backing to a peaceful greenbelt with beautiful Hill Country views, this home combines privacy and scenic surroundings. Located in the highly sought-after Headwaters community with exceptional resort-style amenities and zoned to award-winning Dripping Springs ISD. Experience the charm of small-town living with convenient access to Austin. Our EnergySaver™ Homes offer peace of mind knowing your new home in Dripping Springs is minimizing your environmental footprint while saving energy. Square Footage is an estimate only; actual construction may vary.
| Elementary School | Middle School | High School |
|---|---|---|
| WildwoodSprings Elementary School | Dripping Springs Middle | Dripping Springs High School |
| Price History | |
|---|---|
| 7/23/2026 | Listed $785,000 |
General Features
| Living Area | 3026 |
|---|---|
| Sewer | MUD |
| Heating | Central,Electric,ENERGY STAR Qualified Equipment,Natural Gas |
| Cooling | Ceiling Fan(s),Central Air,Electric,ENERGY STAR Qualified Equipment,Zoned |
| Utilities | Electricity Connected,High Speed Internet,Natural Gas Connected,Phone Available,Underground Utilities,Water Connected |
| Roof | Composition |
| Appliances | Built-In Oven(s),Dishwasher,Disposal,ENERGY STAR Qualified Appliances,ENERGY STAR Qualified Water Heater,Gas Cooktop,Microwave,Oven,RNGHD,Stainless Steel Appliance(s),Vented Exhaust Fan,Water Heater |
| HOA Fee | 459 |
| Garage Spaces | 3 |
| Association Fee Includes | Common Area Maintenance,Internet |
| Patio/Porch Features | Covered,Front Porch,Rear Porch |
| Pool Features | None |
| Security Features | Carbon Monoxide Detector(s),Smoke Detector(s) |
| Construction Materials | Frame,HardiPlank Type,Blown-In Insulation,Radiant Barrier,Board & Batten Siding,Cement Siding,Stone |
| Year Built | 2026 |
| View | Park/Greenbelt,Trees/Woods |
| Levels | Two |
| Property Subtype | Single Family Residence |
| Tax Year | 2025 |
| Waterfront Features | None |
| Community Features | BBQ Pit/Grill,Clubhouse,Cluster Mailbox,Common Grounds,Conference/Meeting Room,Controlled Access,Curbs,Dog Park,Fitness Center,High Speed Internet,Park,Picnic Area,Planned Social Activities,Playgroun |
| Accessibility | None |
| Assoc Fee Paid Per | Quarterly |
| County | Hays |
| New Construction | No |
| Property Type | Residential |
| HOA | Yes |
| Energy Efficient | Construction,Insulation,Materials |
| Subdivision Name | Headwaters at Barton Creek |
| Facing Direction | Northwest |
| Green Sustainability | None |
| Other Structures | None |
| Full Baths | 4 |
| Status | Active |
| Directions | Showings by Appointment Only! From Austin: Take Hwy 290 towards Dripping Springs. Take a right onto Headwaters Blvd. At the round-about,head right Take a left onto Dayridge Drive Our model home wi |
| High School | Dripping Springs |
| City | Dripping Springs |
| Disclosures | MUD |
| Association Name | Headwaters Residential Master Association |
| MLS Area | HD |
| Lot Size Square Feet | 8293.82 |
| Spa Features | None |
| Elementary School | WildwoodSprings |
| Middle/Junior High School | Dripping Springs Middle |
| Property Condition | Under Construction |
| Additional Parcels Y/N | No |
| Builder Name | David Weekley Homes |
| Standard Status | Active |
| Year Built Source | Builder |
| Tax Assessed Value | 118815 |
Interior Features
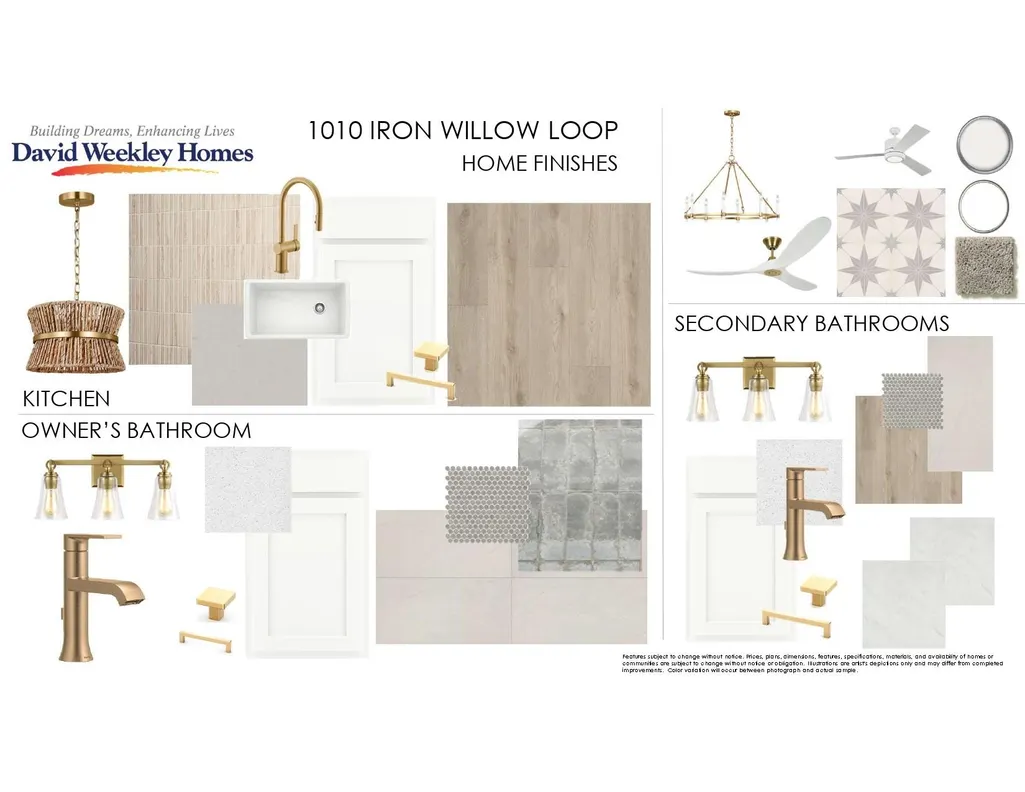
| Interior Amenities | Breakfast Bar,Ceiling Fan(s),Ceiling-High,Tray Ceiling(s),Ceiling-Vaulted,Chandelier,Double Vanity,Eat-in Kitchen,High Speed Internet,Kitchen Island,Open Floorplan,Pantry,Primary Bedroom on Main,Soak |
|---|---|
| Flooring | Carpet,Tile,Vinyl |
| Window Features | Double Pane Windows,Low-Emissivity Windows,Vinyl Windows |
| Total Bedrooms | 5 |
| Main Level Bedrooms | 2 |
| LivingAreaSource | Builder |
| Total Baths | 4 |
Exterior Features
| Exterior Amenities | Gutters Full,Lighting,Pest Tubes in Walls |
|---|---|
| Fencing | Back Yard,Wood,Wrought Iron |
| Parking Features | Attached,Driveway,Electric Vehicle Charging Station(s),Garage,Garage Door Opener,Garage Faces Front,Tandem |
| Lot Features | Greenbelt,Back Yard,Curbs,Front Yard,Landscaped,Sprinkler - Automatic,Sprinklers In Rear,Sprinklers In Front,Sprinkler - Rain Sensor,Trees-Small (Under 20 Ft),Views |
| Water Source | MUD |
| Total Parking | 5 |
| Foundation Details | Slab |
| Lot Dimensions | 50 X 125 |
| Lot Size Acres | 0.1904 |
| Waterfront Y/N | No |
| Covered Spaces | 3 |
| Horse Y/N | No |
| Horse Amenities | None |
Amenities
- Foreclosure
- Views
- Short Sale
- New Construction
- Adult 55+
- Lease To Own
- No HOA Fees
- Furnished
- Primary On Main
- Air Conditioning
- Seller Finance
- Green
- Fixer Upper
- Horse
- Golf
- Fireplace
- Deck
- Garage
- Basement
- Pool
Property vs Single Family Average in 78620
Price
Taxes
Year Built
Visits
 Austin Board of REALTORS® Copyright ©2026 All rights reserved.
