
Views - New Construction - Primary on Main

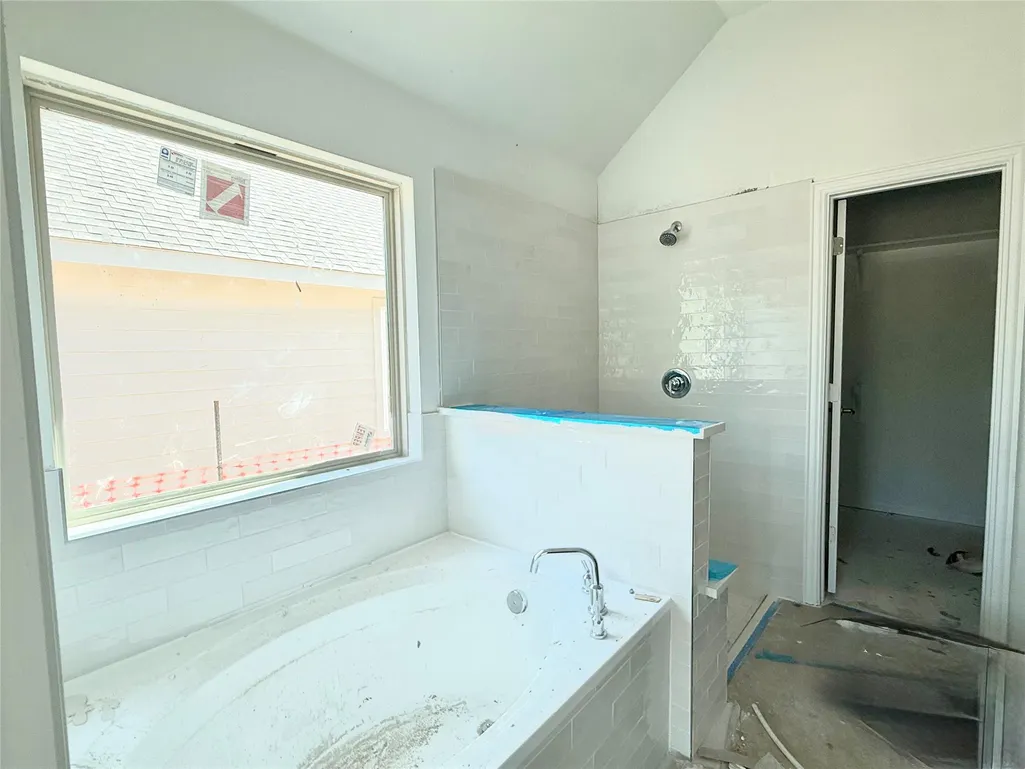
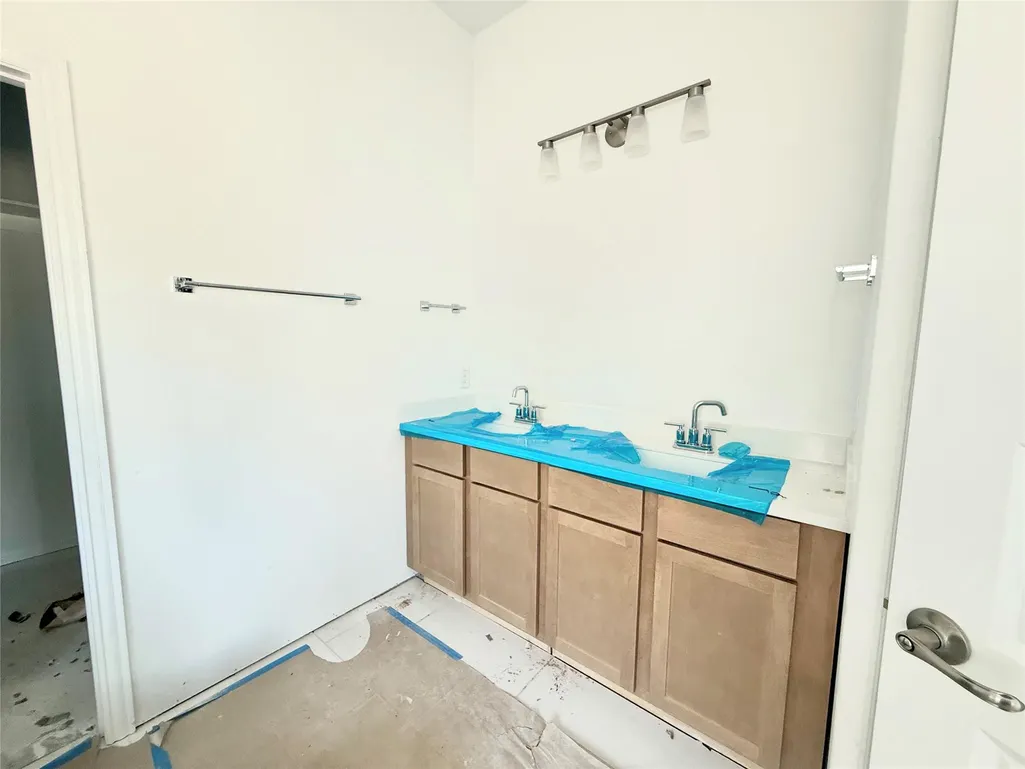
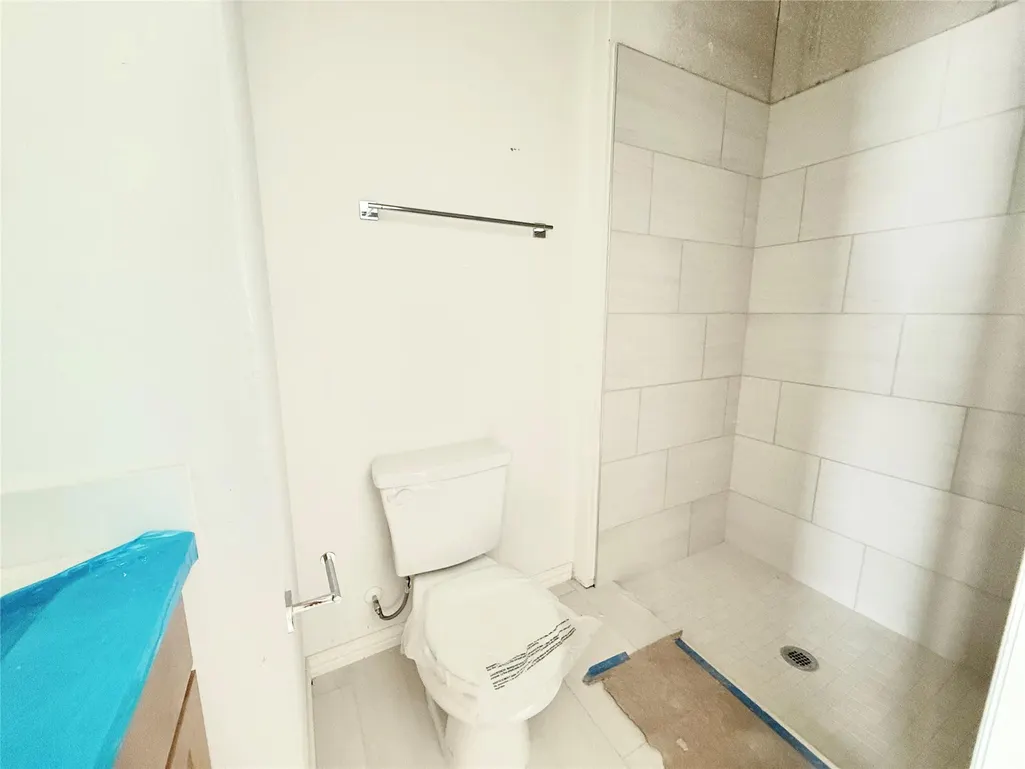
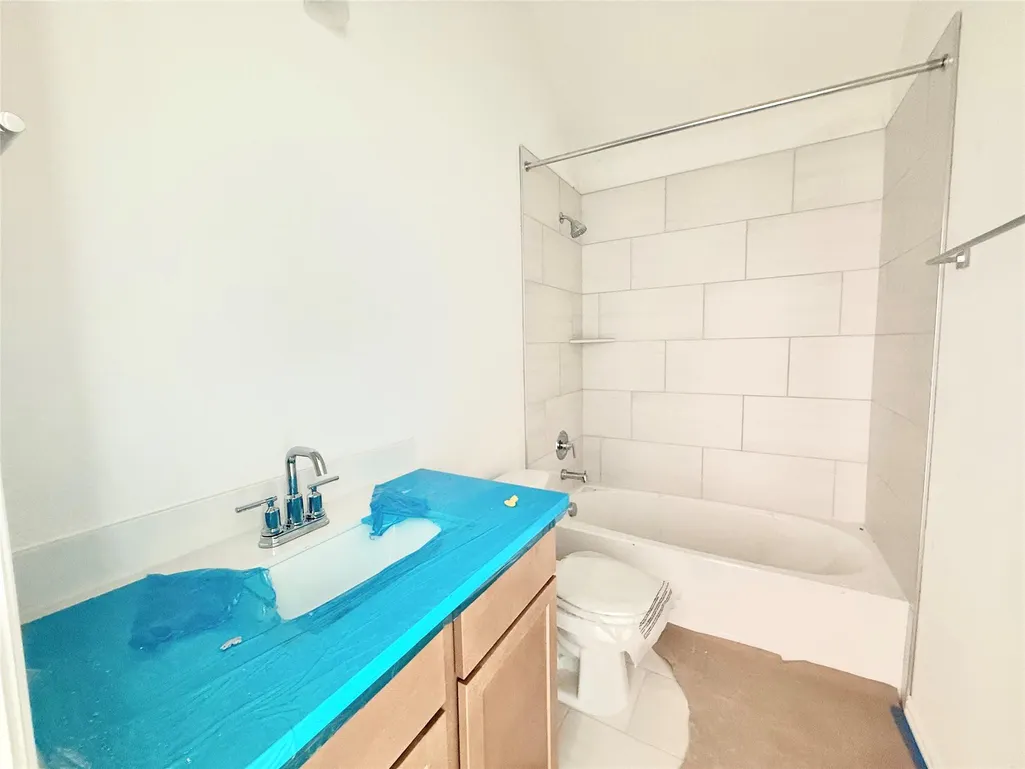



Address
14204 Grassley Trl, Manor, TX
Price
$ 374,990
Property Attributes
- MLS#2368283
- TypeSingle Family
- Listing Status Active
- CountyTRAVIS
- CityManor
- AreaMA
- NeighborhoodCarillon
- Zip78653
- StyleSingle Family Residence
- Year Built2026
- Taxes$ 2098
- Price$ 374,990
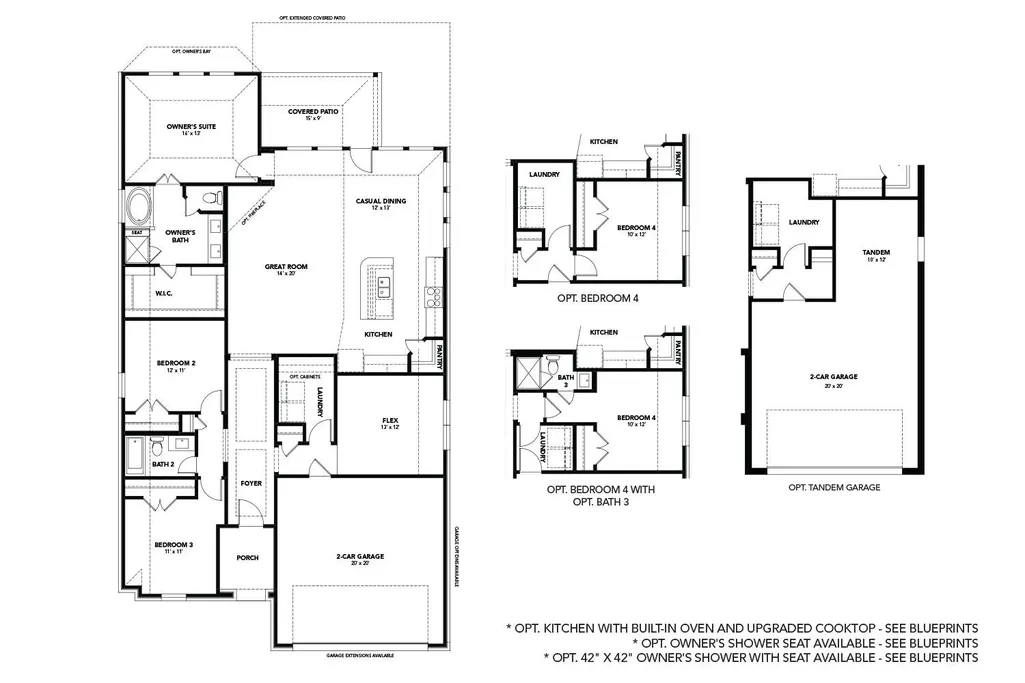
- Bedrooms4
- Full Bathrooms3
- Half Bathrooms0
- Sqr Footage1970
- Lot Size0.1435 Acres
Data Source:
Austin Board of REALTORS® (ABOR) as distributed by MLS GRID
Property Description
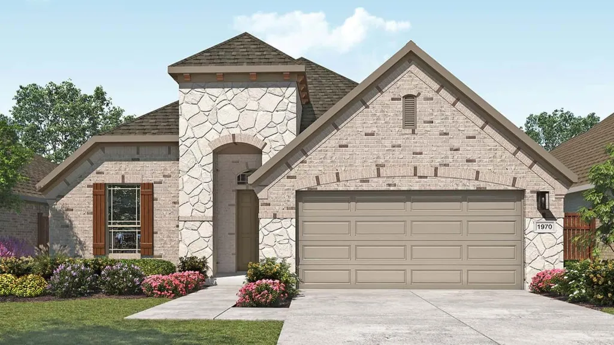
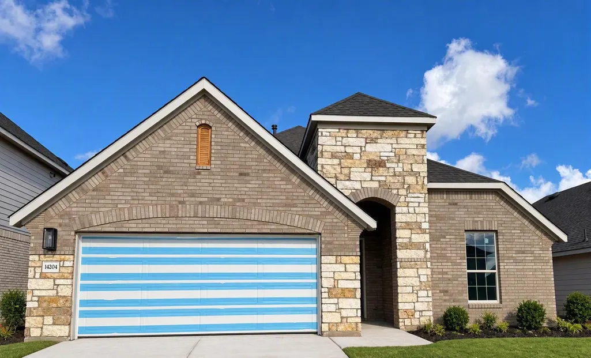
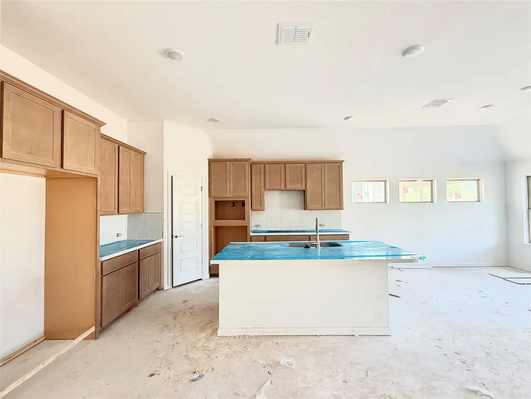
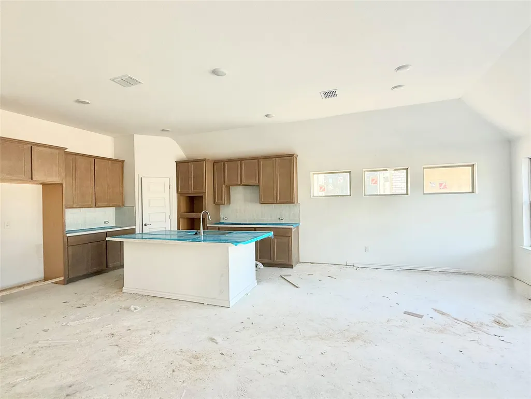
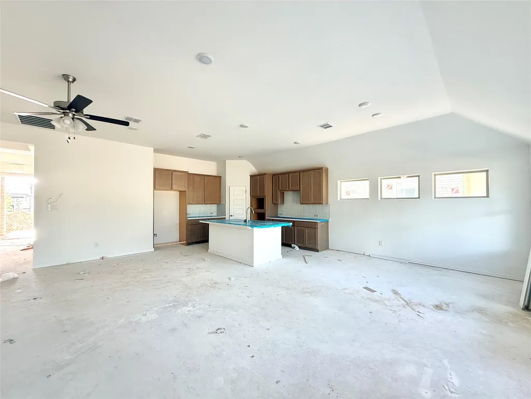
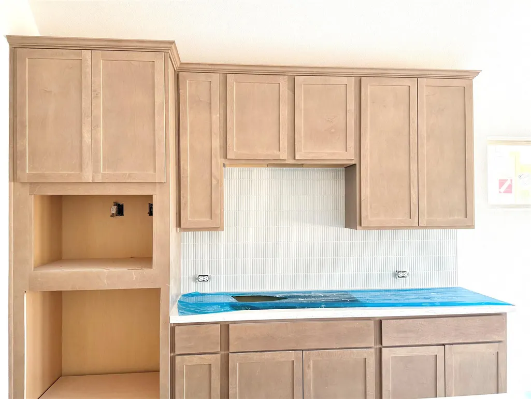
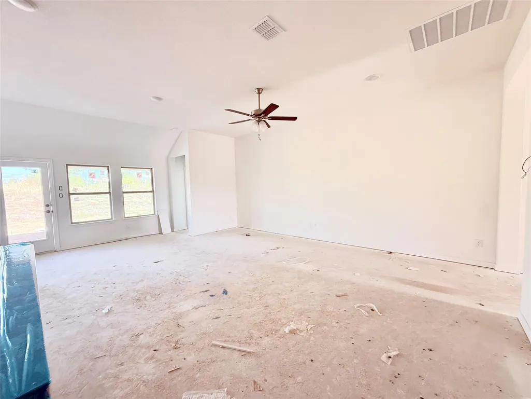
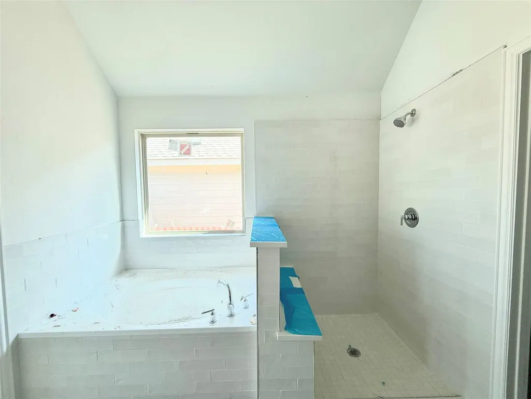
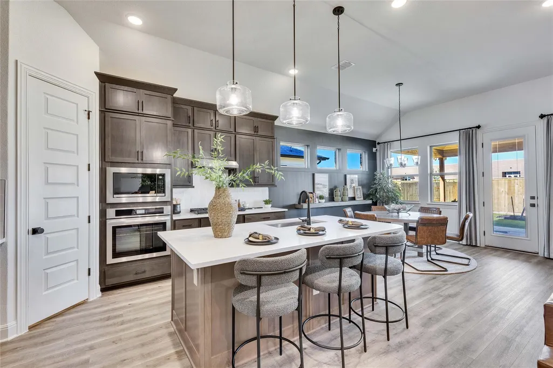
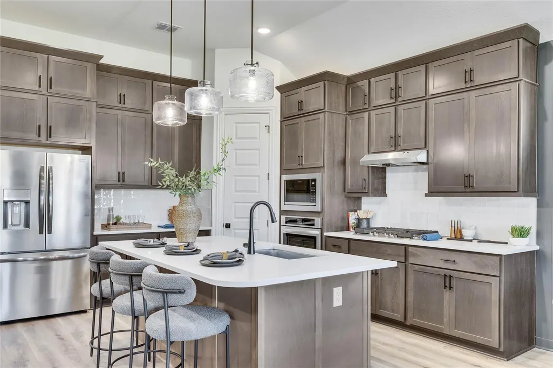
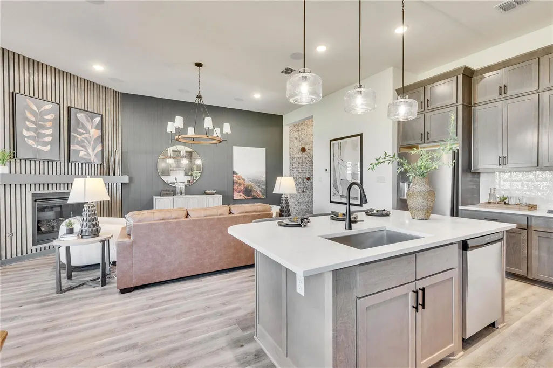
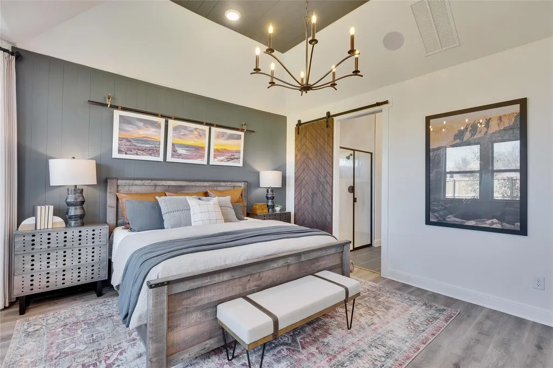
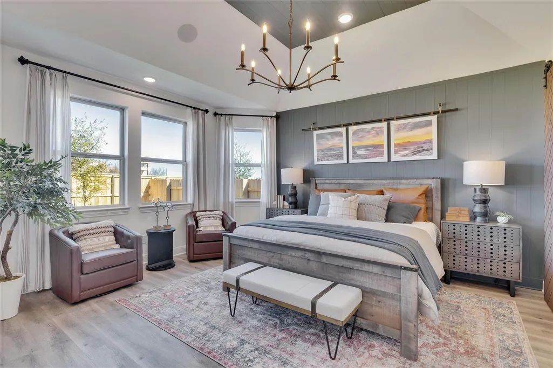
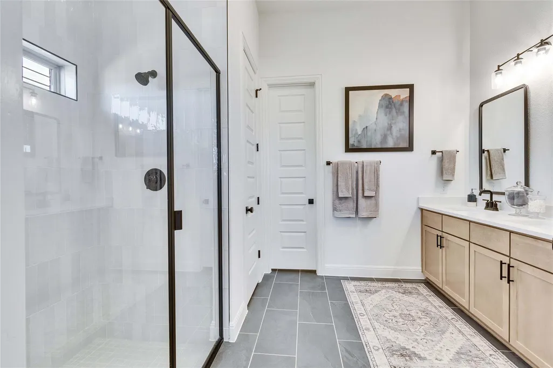
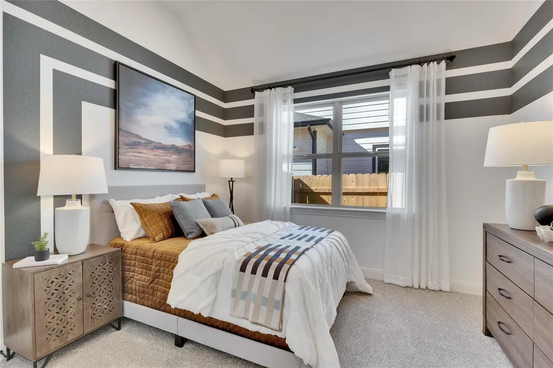
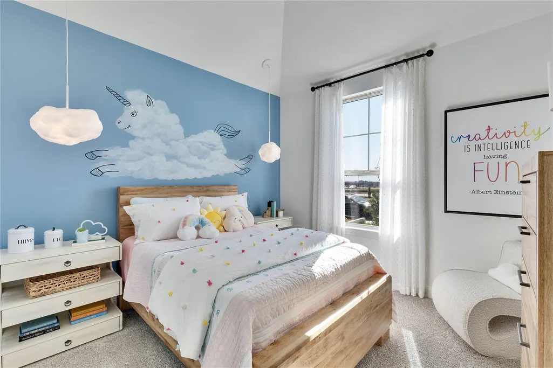
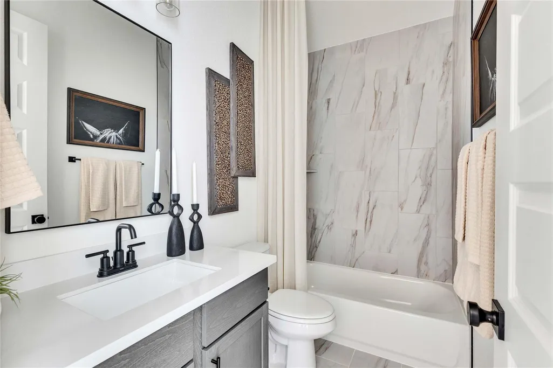
Discover modern elegance in this stunning 2026-built, west-facing home offering 1,970 square feet of thoughtfully designed living space. Featuring 4 spacious bedrooms, 3 full bathrooms, and soaring 10-foot ceilings, this home blends style and functionality. The gourmet kitchen boasts built-in gas appliances, quartz countertops, and warm light brown cabinetry. Premium upgrades include a tankless water heater, full sod with irrigation, full gutters, a water softener loop, garage door openers, and a gas line on the covered patio—perfect for outdoor grilling. An impressive 8-foot front door creates a grand first impression, while the 6,250-square-foot homesite backs to peaceful farmland, providing exceptional privacy and tranquil views rarely found in new construction.
| Elementary School | Middle School | High School |
|---|---|---|
| Neidig Elementary School | Elgin Middle School | Elgin High School |
| Price History | |
|---|---|
| 7/30/2026 | Listed $379,990 |
| 8/11/2026 | 2$374,990 |
General Features
| Living Area | 1970 |
|---|---|
| Sewer | Public Sewer |
| Heating | Central,Natural Gas |
| Cooling | Ceiling Fan(s),Central Air,Electric |
| Utilities | Cable Available,Electricity Connected,Natural Gas Connected,Phone Available,Sewer Connected,Water Connected |
| Roof | Composition,Shingle |
| Appliances | Dishwasher,Disposal,Microwave,Free-Standing Range,Stainless Steel Appliance(s) |
| HOA Fee | 50 |
| Garage Spaces | 2 |
| Association Fee Includes | Common Area Maintenance |
| Patio/Porch Features | Covered,Patio |
| Pool Features | None |
| Construction Materials | Masonry – Partial |
| Year Built | 2026 |
| View | Neighborhood |
| Levels | One |
| Property Subtype | Single Family Residence |
| Tax Year | 2026 |
| Waterfront Features | None |
| Community Features | Dog Park,Playground,Pool |
| Accessibility | None |
| Assoc Fee Paid Per | Monthly |
| County | Travis |
| New Construction | No |
| Property Type | Residential |
| HOA | Yes |
| Energy Efficient | None |
| Subdivision Name | Carillon |
| Facing Direction | Southwest |
| Green Sustainability | None |
| Other Structures | None |
| Full Baths | 3 |
| Status | Active |
| Directions | FROM AUSTIN: Following signs for I-35 North,take US-290 East. Keep straight onto Manor Expy / TX-290 E. Pass Paseo de Presidente Blvd.,and turn left onto Old Kimbo Rd. The destination will be on the |
| High School | Elgin |
| City | Manor |
| Disclosures | Other Disclosures |
| Association Name | Carillon |
| MLS Area | MA |
| Lot Size Square Feet | 6250.86 |
| Elementary School | Neidig |
| Middle/Junior High School | Elgin |
| Property Condition | Under Construction |
| Builder Name | DRB Homes |
| Standard Status | Active |
| Year Built Source | Builder |
Interior Features
| Interior Amenities | Kitchen Island,Primary Bedroom on Main,Walk-In Closet(s) |
|---|---|
| Flooring | Carpet,Tile,Vinyl |
| Window Features | None |
| Total Bedrooms | 4 |
| Main Level Bedrooms | 4 |
| LivingAreaSource | Builder |
| Total Baths | 3 |
Exterior Features
| Exterior Amenities | Gutters Full |
|---|---|
| Fencing | Back Yard,Privacy,Wood |
| Parking Features | Asphalt,Attached,Garage Door Opener,Paved |
| Lot Features | Back Yard,Front Yard,Landscaped |
| Water Source | Public |
| Total Parking | 4 |
| Foundation Details | Slab |
| Lot Size Acres | 0.1435 |
| Waterfront Y/N | No |
| Covered Spaces | 2 |
| Horse Y/N | No |
| Horse Amenities | None |
Amenities
- Foreclosure
- Views
- Short Sale
- New Construction
- Adult 55+
- Lease To Own
- No HOA Fees
- Furnished
- Primary On Main
- Air Conditioning
- Seller Finance
- Green
- Fixer Upper
- Horse
- Golf
- Fireplace
- Deck
- Garage
- Basement
- Pool
Property vs Single Family Average in 78653
Price
Taxes
Year Built
Visits
 Austin Board of REALTORS® Copyright ©2026 All rights reserved.
