
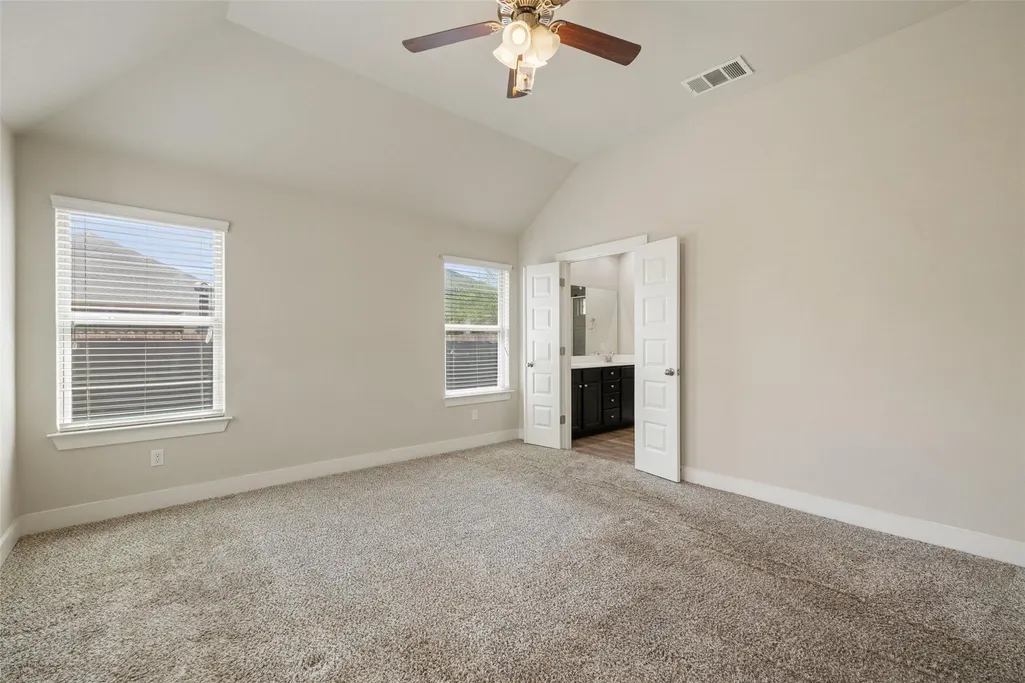
Views - Primary on Main





Address
118 Trailstone Dr, Bastrop, TX
Price
$ 275,000
Property Attributes
- MLS#1256240
- TypeSingle Family
- Listing Status Active
- CountyBASTROP
- CityBastrop
- AreaBA
- NeighborhoodPecan Park Residential Sec
- Zip78602
- StyleSingle Family Residence
- Year Built2018
- Taxes$ 6005
- Price$ 275,000
- Bedrooms3
- Full Bathrooms2
- Half Bathrooms0
- Sqr Footage1406
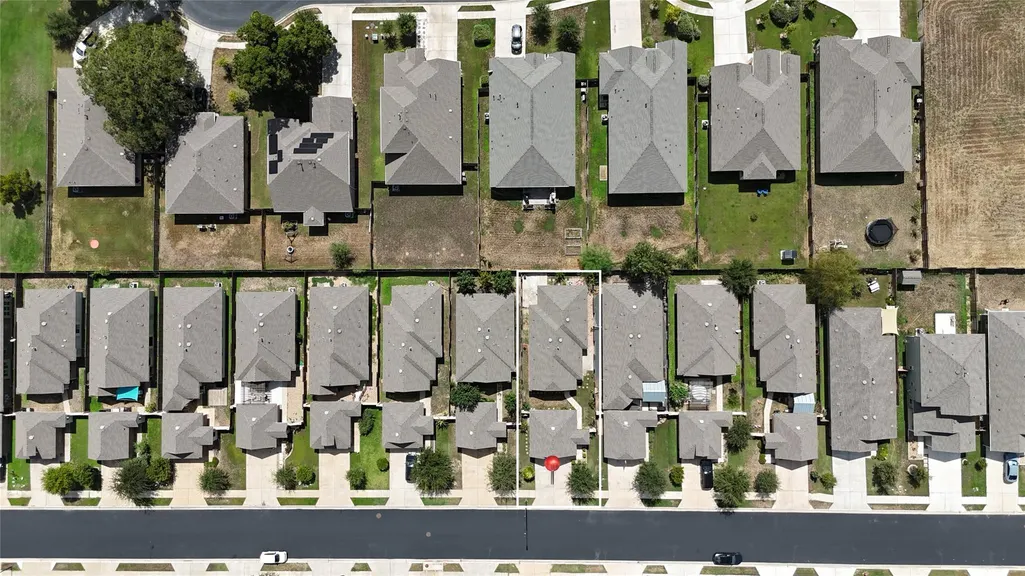
- Lot Size0.11 Acres
Data Source:
Austin Board of REALTORS® (ABOR) as distributed by MLS GRID
Property Description
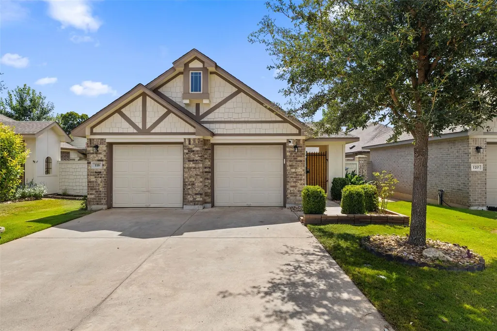
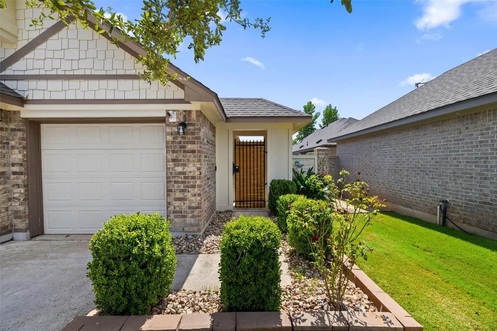
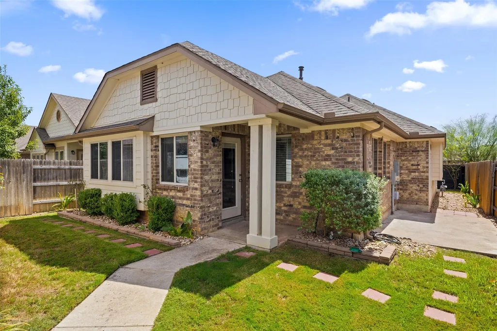
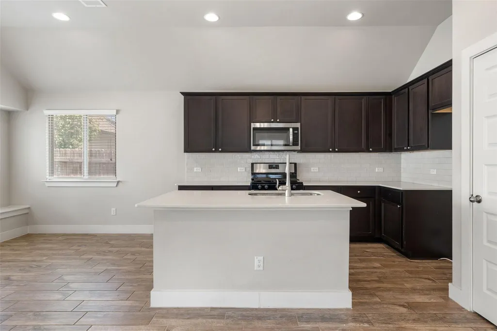
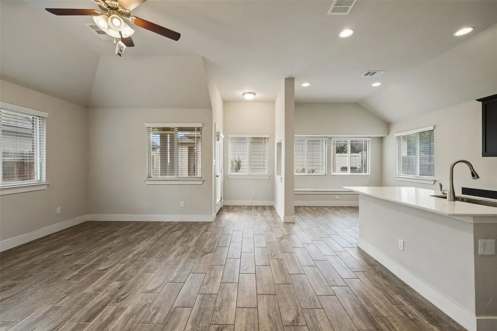
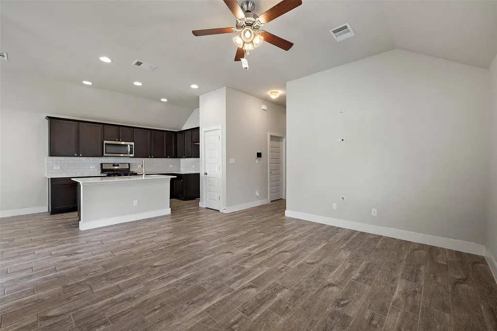
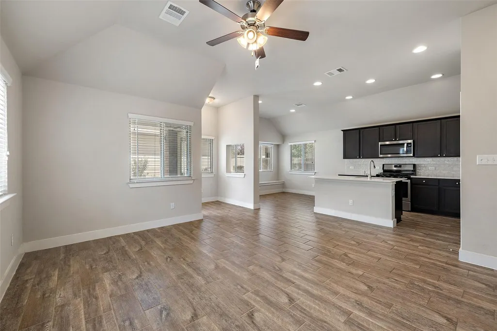
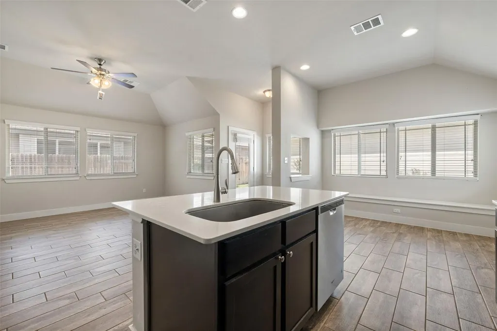
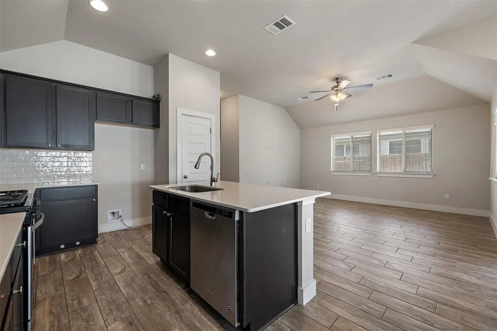
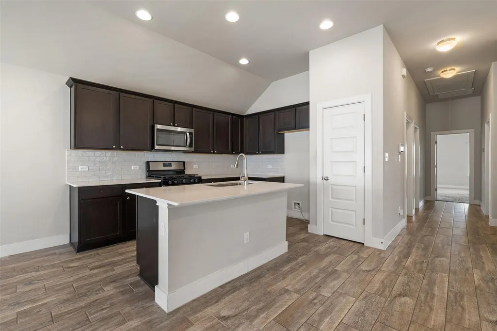
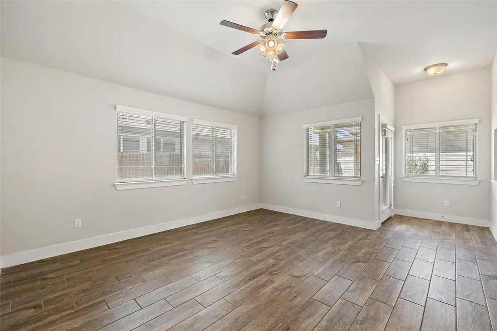
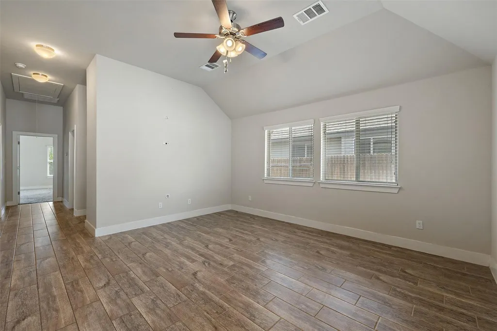
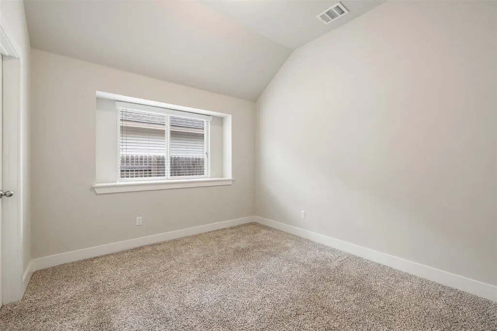
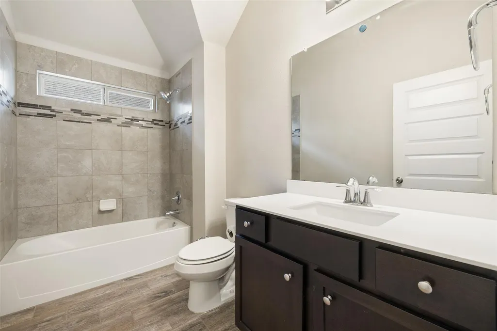
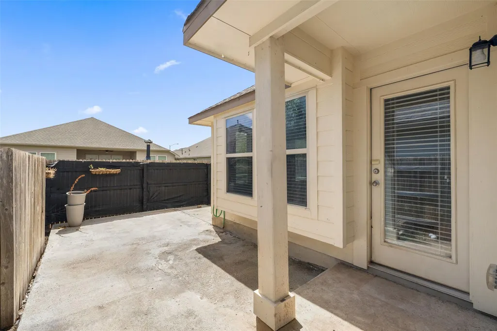
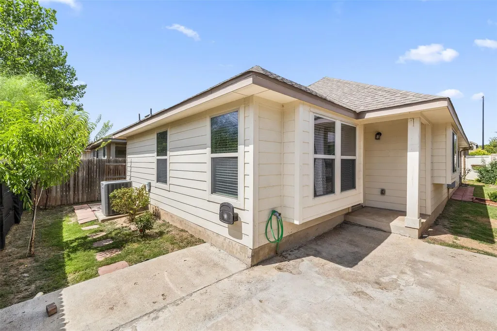
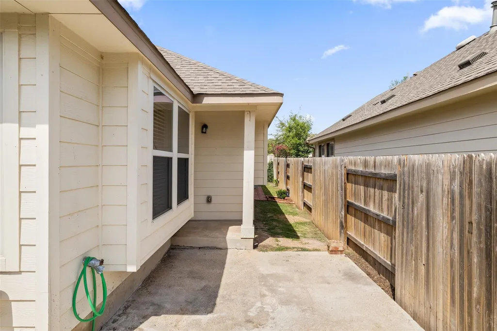
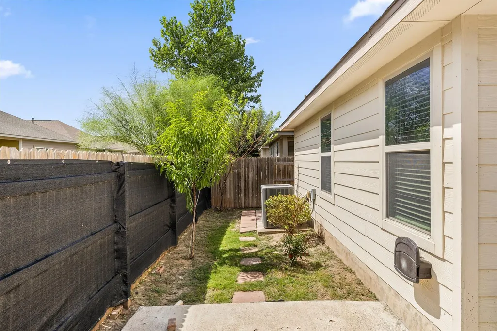
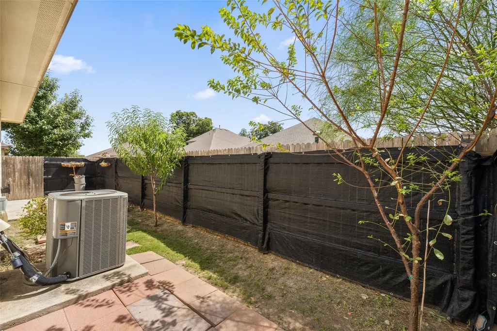
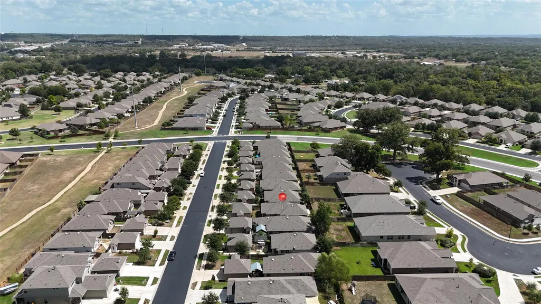
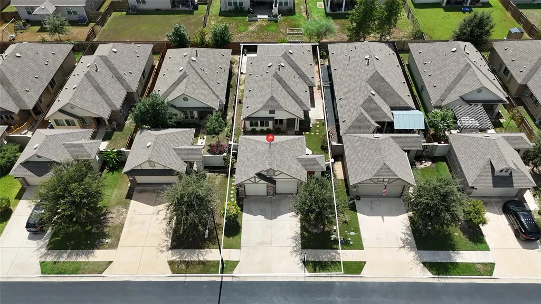
Welcome to 118 Trailstone Dr in Bastrop, TX—a 3-bedroom, 2-bath home in Pecan Park with Craftsman-style curb appeal, vaulted ceilings, an open-concept layout, and a standout island kitchen. Inside, the living, dining, and kitchen spaces flow together beneath vaulted ceilings, creating a bright, open feel with plenty of natural light. Wood-look plank tile runs throughout the main living areas, complemented by neutral walls, white trim, recessed lighting, and ceiling fans. The kitchen features dark espresso shaker cabinetry, light stone countertops, a white subway tile backsplash, stainless steel appliances, gas range, and a large center island with an undermount sink and gooseneck faucet. Built-in window seating adds extra character and function. Outside, the mix of stone, shake siding, gabled rooflines, and dark timber accents gives the home great curb appeal. A gated courtyard entry, mature landscaping, wide driveway, and front-loading garage complete the front, while the privacy-fenced backyard offers a comfortable outdoor space. Located in Pecan Park with convenient access to Highway 71, downtown Bastrop, and Bastrop ISD schools. Come see 118 Trailstone for yourself—schedule a tour today.
| Elementary School | Middle School | High School |
|---|---|---|
| Mina Elementary School | Bastrop Middle School | Bastrop High School |
| Price History | |
|---|---|
| 9/25/2026 | Listed $275,000 |
General Features
| Living Area | 1406 |
|---|---|
| Sewer | Public Sewer |
| Heating | Central |
| Cooling | Central Air |
| Utilities | Cable Available,Electricity Connected,Sewer Connected,Water Connected |
| Roof | Shingle |
| Appliances | Dishwasher,Disposal,Exhaust Fan,Microwave,Free-Standing Gas Oven |
| HOA Fee | 105 |
| Garage Spaces | 2 |
| Association Fee Includes | Common Area Maintenance,Landscaping |
| Patio/Porch Features | Patio |
| Pool Features | None |
| Construction Materials | Brick,HardiPlank Type |
| Year Built | 2018 |
| View | Neighborhood |
| Levels | One |
| Property Subtype | Single Family Residence |
| Tax Year | 2026 |
| Waterfront Features | None |
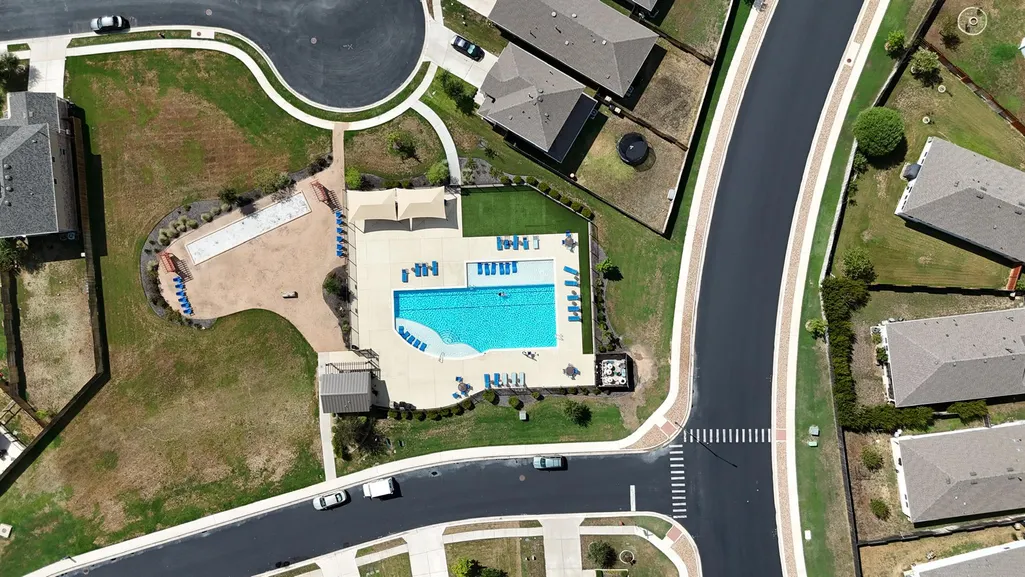
| Community Features | Cluster Mailbox,Common Grounds,Curbs,Dog Park,Fishing,Park,Pet Amenities,Picnic Area,Playground,Pool,Sidewalks,Underground Utilities,Trail(s) |
| Accessibility | See Remarks |
| Assoc Fee Paid Per | Quarterly |
| County | Bastrop |
| New Construction | No |
| Property Type | Residential |
| HOA | Yes |
| Energy Efficient | Appliances,Windows |
| Subdivision Name | Pecan Park Residential Sec |
| Facing Direction | Northeast |
| Green Sustainability | None |
| Other Structures | None |
| Full Baths | 2 |
| Status | Active |
| Directions | From TX-71E,take exit TX-150 Loop E Hasler Blvd. / Childers St. Turn right onto Childers Dr. and continue into Pecan Park. Turn right onto Trailstone Dr. |
| High School | Bastrop |
| City | Bastrop |
| Disclosures | See Remarks |
| Association Name | Rivers Bend at Pecan Park Community Association In |
| MLS Area | BA |
| Lot Size Square Feet | 4791.6 |
| Elementary School | Mina |
| Tax Annual Amount | 6005.14 |
| Middle/Junior High School | Bastrop |
| Property Condition | Resale |
| Additional Parcels Y/N | No |
| Virtual Tour | https://sites.frankgarnica.com/mls/265739541 |
| Builder Name | PACESETTER HOMES LLC |
| Standard Status | Active |
| Year Built Source | Public Records |
| Tax Assessed Value | 285876 |
| Virtual Tour | https://sites.frankgarnica.com/118trailstonedrive |
Interior Features
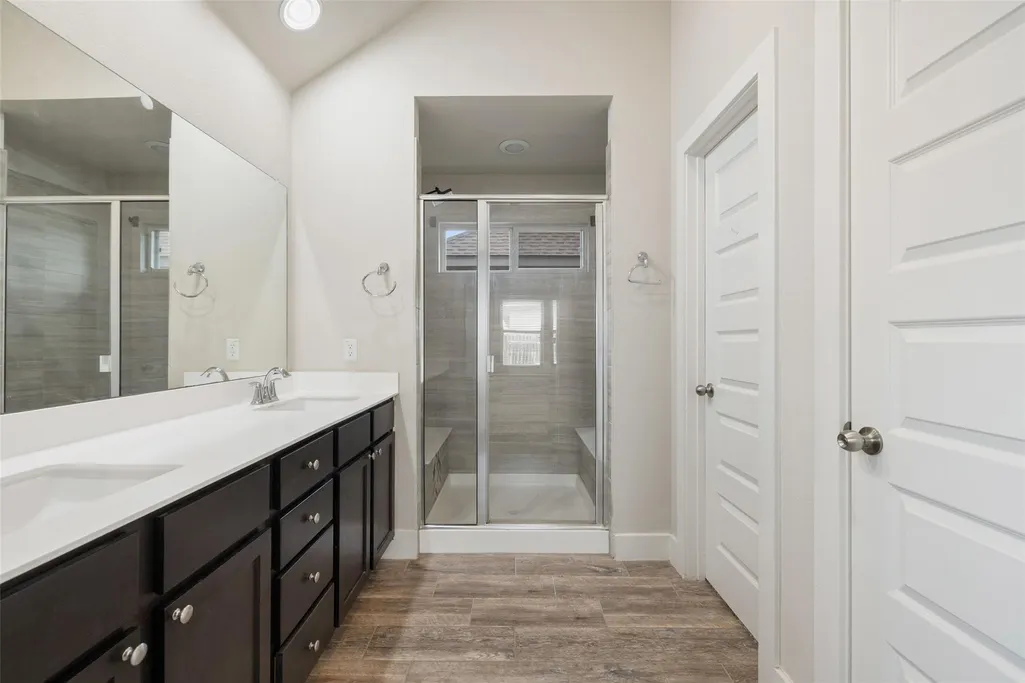
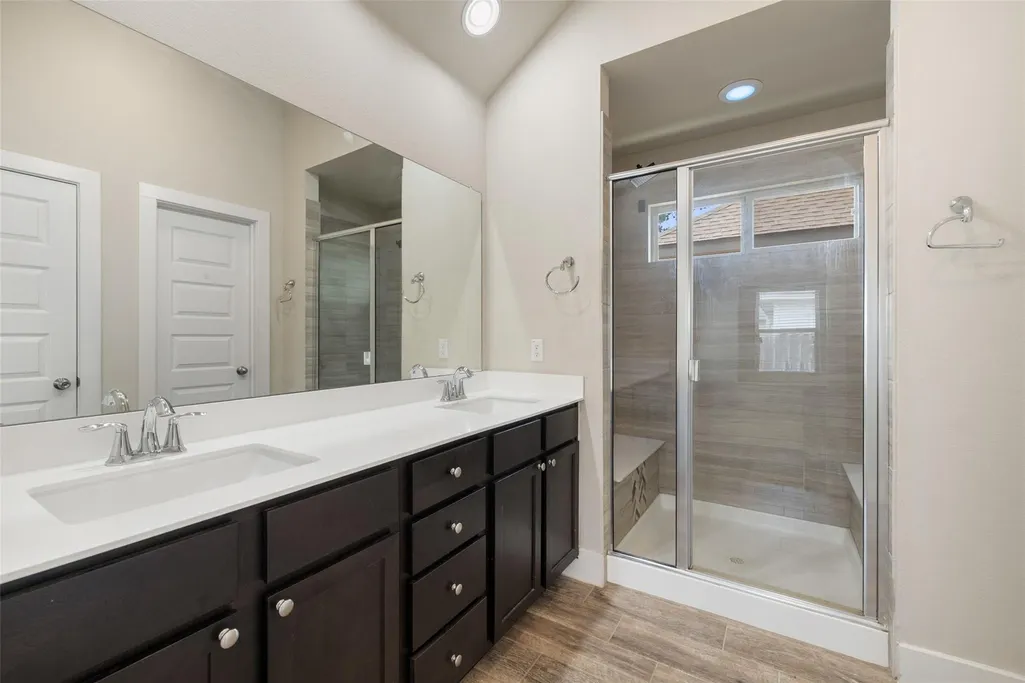
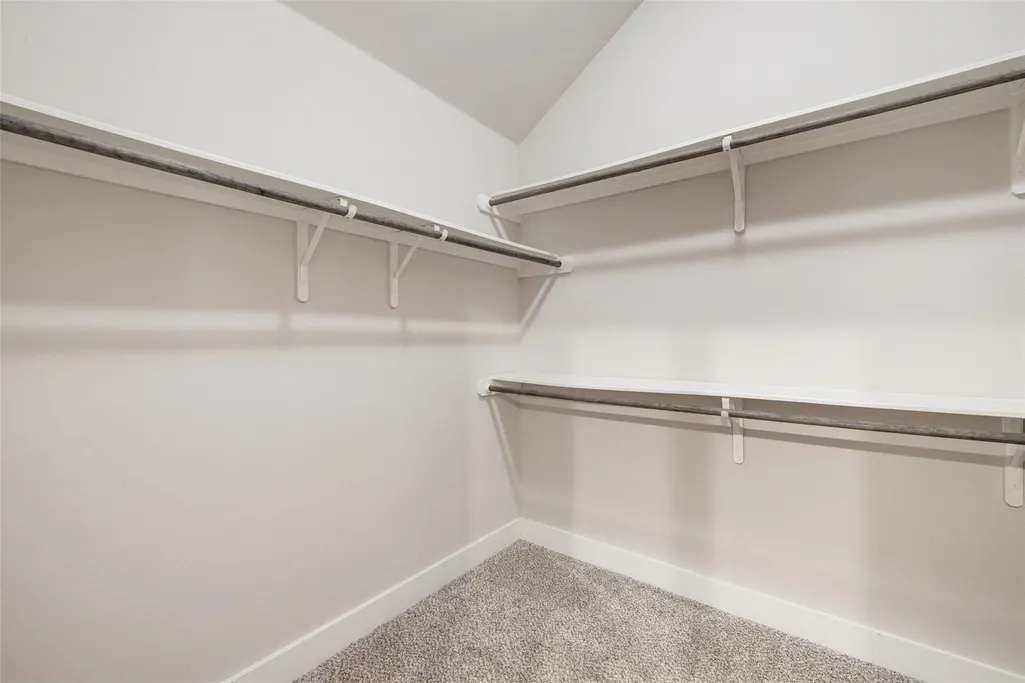
| Interior Amenities | Ceiling Fan(s),Ceiling-High,Ceiling-Vaulted,Corian Counters,Double Vanity,Kitchen Island,Open Floorplan,Primary Bedroom on Main,Recessed Lighting,Walk-In Closet(s) |
|---|---|
| Flooring | Carpet,Laminate,Tile |
| Window Features | Bay Window(s),Double Pane Windows,Screens,Vinyl Windows |
| Total Bedrooms | 3 |
| Main Level Bedrooms | 3 |
| LivingAreaSource | Public Records |
| Total Baths | 2 |
Exterior Features
| Exterior Amenities | Rain Gutters,Private Yard |
|---|---|
| Fencing | Back Yard,Wood |
| Parking Features | Detached |
| Lot Features | Back Yard,Front Yard,Garden,Public Maintained Road |
| Water Source | Public |
| Total Parking | 4 |
| Foundation Details | Slab |
| Lot Dimensions | 40x120 |
| Lot Size Acres | 0.11 |
| Waterfront Y/N | No |
| Covered Spaces | 2 |
| Horse Y/N | No |
| Horse Amenities | None |
Amenities
- Foreclosure
- Views
- Short Sale
- New Construction
- Adult 55+
- Lease To Own
- No HOA Fees
- Furnished
- Primary On Main
- Air Conditioning
- Seller Finance
- Green
- Fixer Upper
- Horse
- Golf
- Fireplace
- Deck
- Garage
- Basement
- Pool
Property vs Single Family Average in 78602
Price
Taxes
Year Built
Visits
 Austin Board of REALTORS® Copyright ©2026 All rights reserved.
